16 Clever Slanted Ceiling Ideas to Maximize Style and Space
Published: 31 Aug 2026
A slanted ceiling can feel like a design challenge at first, especially in attic bedrooms, dormer rooms, or converted lofts where headroom shrinks toward the walls. But slanted ceiling ideas turn that architectural quirk into one of the most charming features in a home, adding character, coziness, and visual interest that a flat ceiling simply can’t offer. With the right approach, sloped ceilings can accommodate everything from built-in storage to statement lighting without sacrificing comfort or function. This article covers 16 creative ways to work with a slanted ceiling, along with planning tips, a cost breakdown, a materials comparison, maintenance advice, and answers to the most common questions homeowners ask before renovating.
Are Slanted Ceiling Updates Right for You?
Before investing time or money into a sloped ceiling space, consider whether these updates make sense for your room, budget, and long-term plans.
Pros
• Adds architectural character and a cozy, distinctive feel that flat ceilings lack
• Many solutions, like paint or wallpaper, are affordable and require no structural work
• Built-ins along the low walls make use of space that would otherwise go to waste
• Skylights and dormers can dramatically improve natural light in attic or loft spaces
• Well-designed slanted rooms often become a home’s most memorable, photogenic spaces
Cons
• Reduced headroom near the low walls limits furniture placement and usable floor space
• Structural changes like dormers or skylights require permits and professional installation
• Custom built-ins for angled walls typically cost more than standard, off-the-shelf furniture
• Painting or wallpapering an angled ceiling can be more labor-intensive than a flat one
If your home has a sloped-ceiling room that currently feels underused or awkward, even small updates can transform it into a functional, stylish space. Structural upgrades like skylights or dormers offer the biggest impact but come with a higher investment, while paint, lighting, and built-ins deliver strong results on a modest budget.
1. Built-In Window Seat Under the Slope
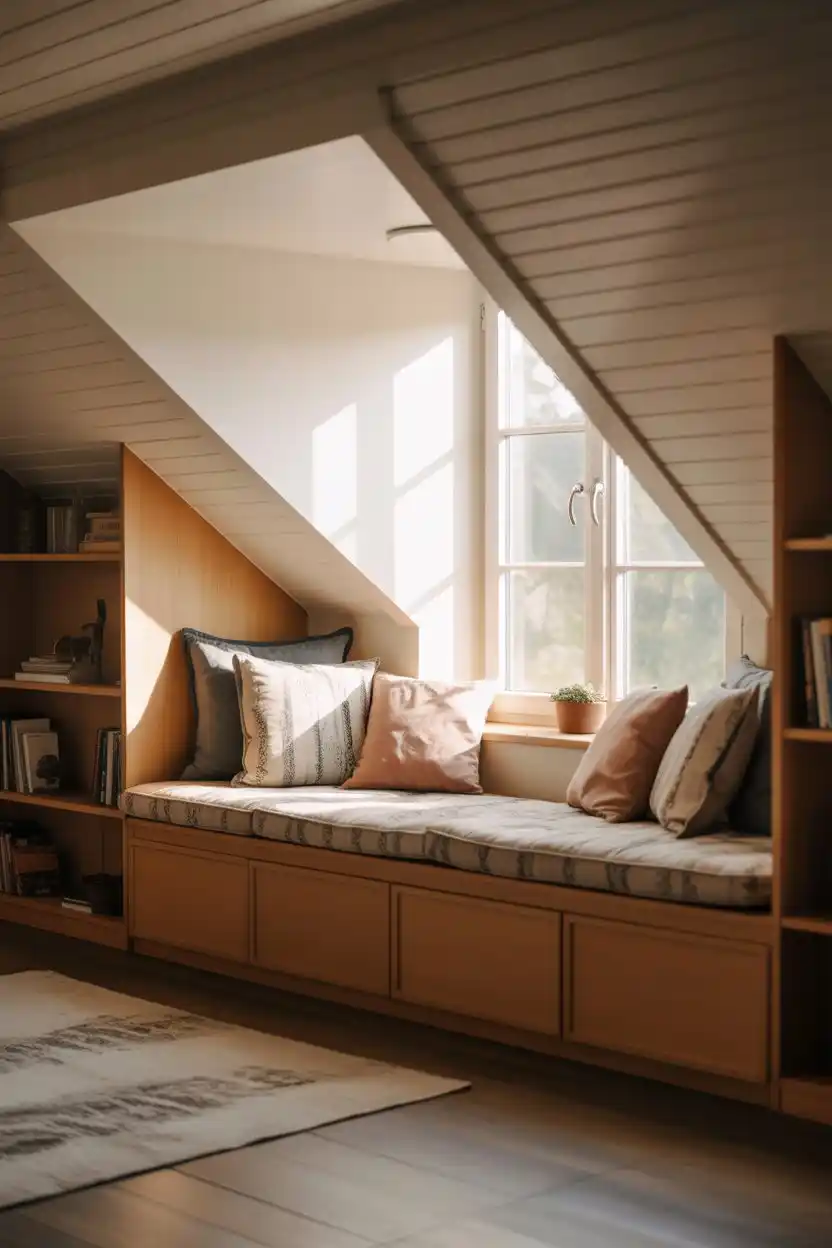
A window seat makes brilliant use of the low headroom under a slanted ceiling, turning an area too short to stand in into a comfortable, functional reading or relaxation nook. Built-in cushions and storage beneath the seat add extra function to the space.
This idea is best suited to attic bedrooms, home offices, or reading corners where natural light already comes in through a dormer or gable window. It works well in both traditional and modern interiors.
2. Loft Bed to Maximize Headroom
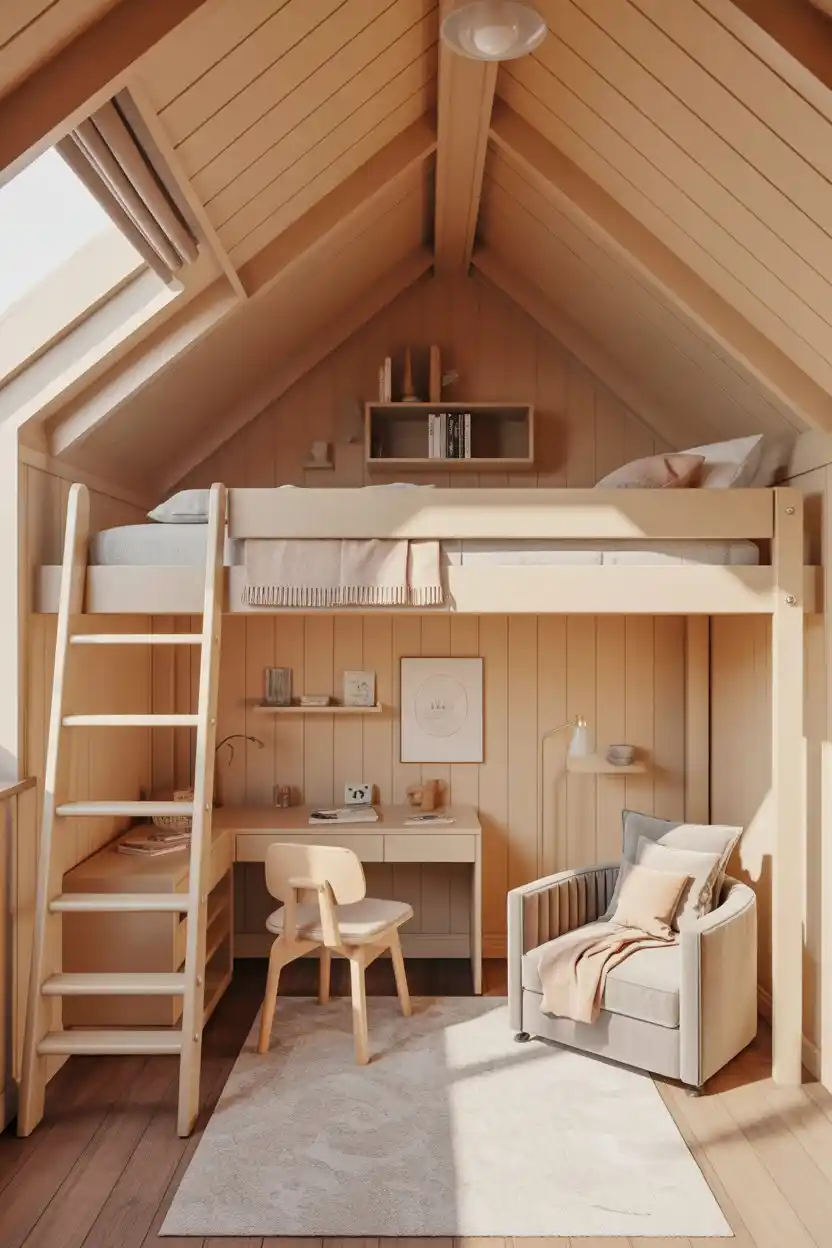
Positioning a loft bed under the tallest section of the ceiling makes the most of available headroom while freeing up the lower-ceiling areas for a desk, seating, or storage below. It’s a smart layout strategy for compact attic bedrooms.
This idea is ideal for kids’ rooms, teen bedrooms, or small guest rooms where maximizing floor space matters as much as sleeping space. It requires careful measuring to ensure comfortable headroom at the bed’s highest point.
3. Skylights Along the Slanted Ceiling
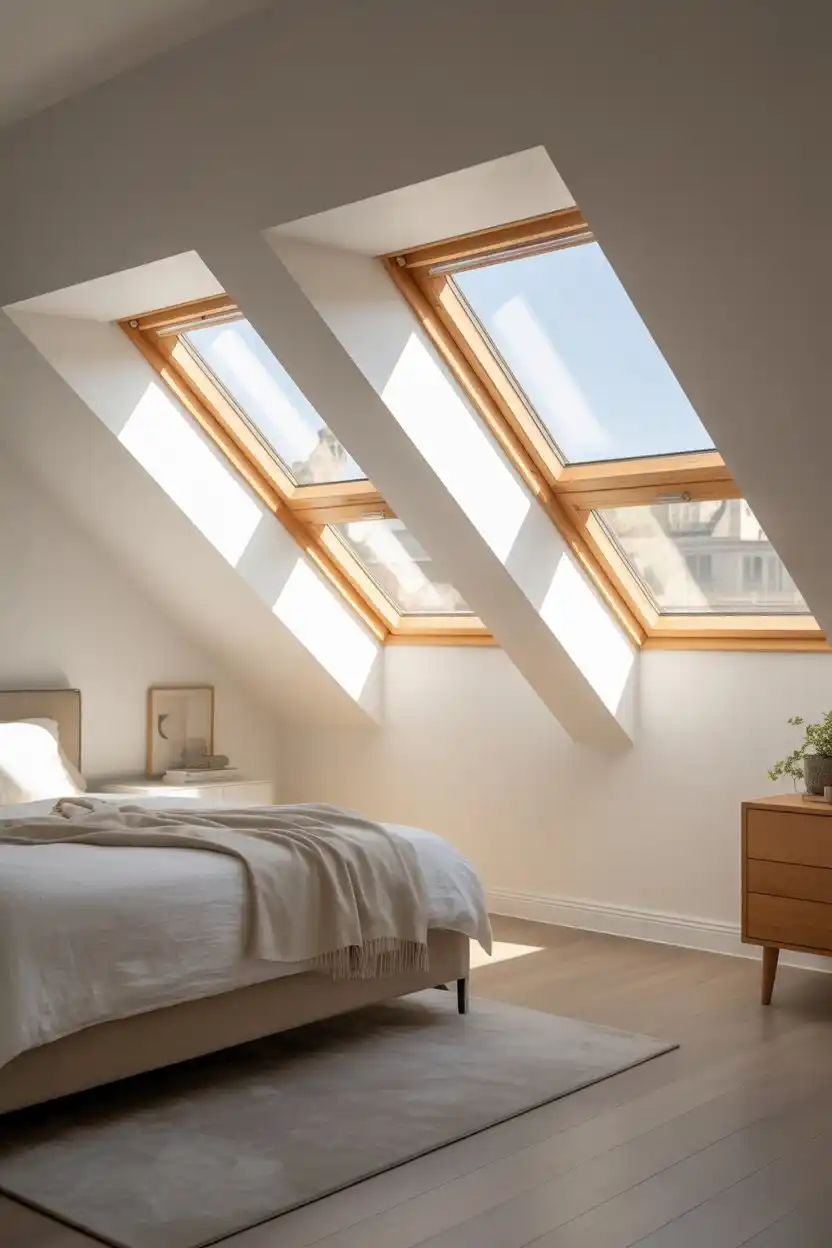
Skylights take advantage of the roofline’s natural angle to bring in significantly more natural light than a standard vertical window can offer. They’re especially effective in attic conversions that otherwise feel dim or closed in.
This idea is best suited to homeowners planning a more substantial renovation, since skylights require professional installation and roof modification. The payoff is a dramatically brighter, more livable space with year-round natural light.
4. Exposed Wood Beams
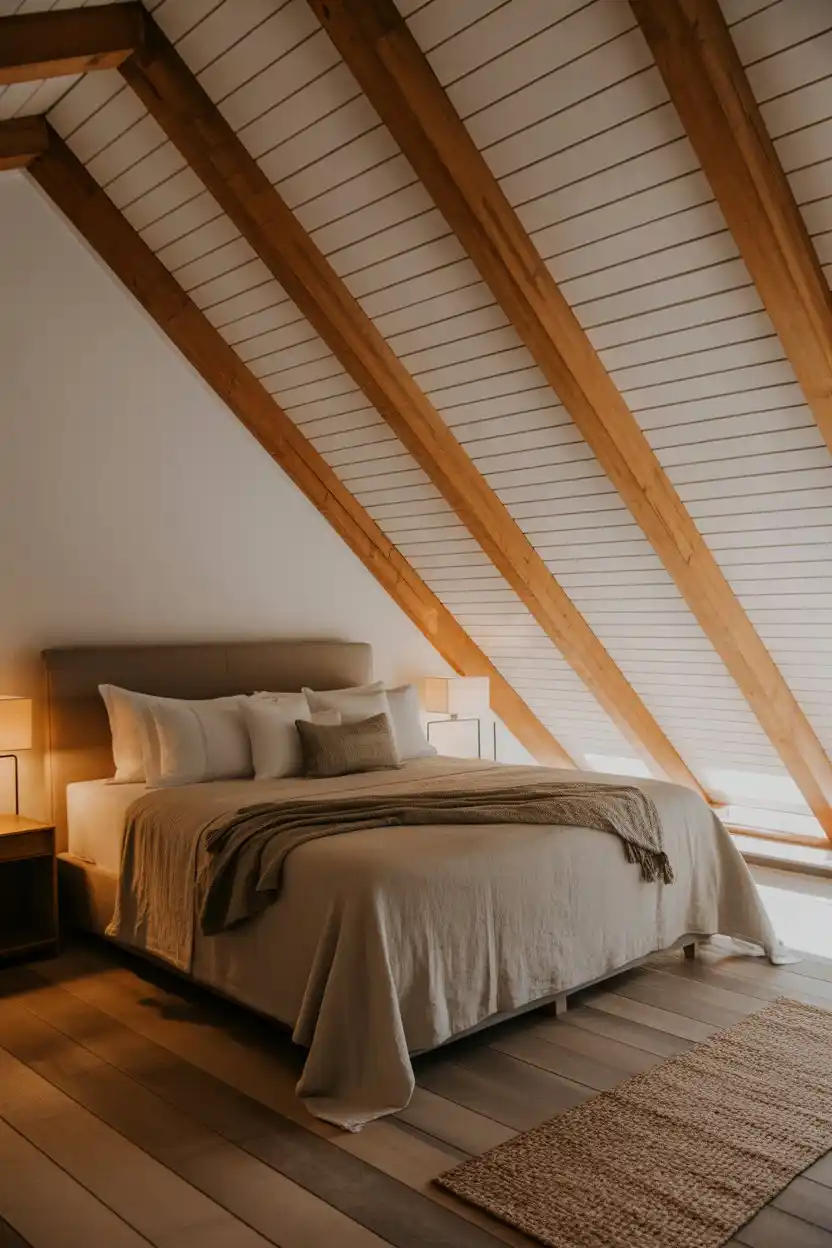
Leaving structural beams exposed along a slanted ceiling highlights the architecture rather than hiding it, adding warmth and texture to the room. It’s a design choice that works especially well in older homes or barn conversions.
This idea suits farmhouse, rustic, or cabin-style interiors and appeals to homeowners who want to celebrate the character of their home’s original structure rather than concealing it behind drywall.
5. Painted Ceiling in a Bold Color
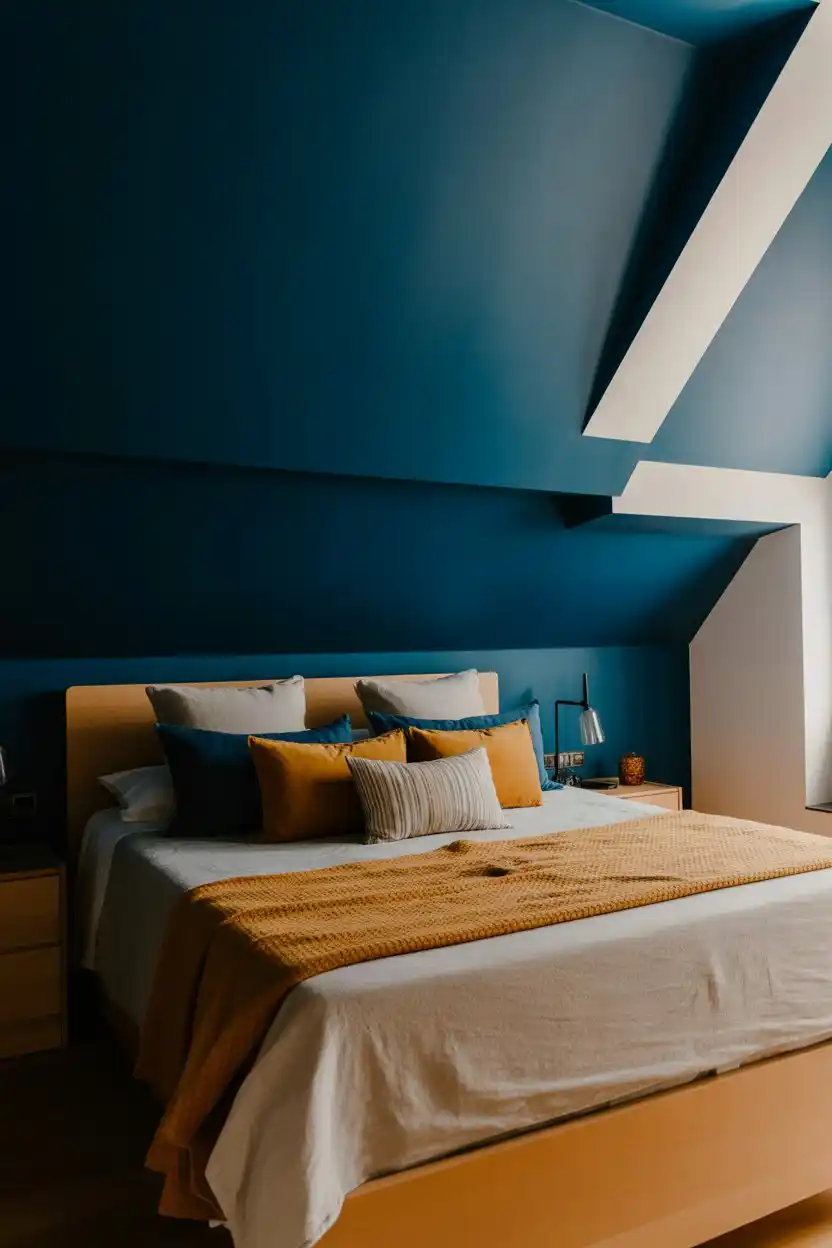
Painting the slanted ceiling in a bold or contrasting color draws attention to its unique shape instead of trying to minimize it, turning what could feel like an awkward angle into a striking design feature.
This idea works for anyone comfortable with a bit of drama in their decor and is one of the most budget-friendly ways to transform a sloped-ceiling room. It pairs especially well with lighter walls and furniture to keep the space balanced.
6. Built-In Bookshelves Along the Low Wall
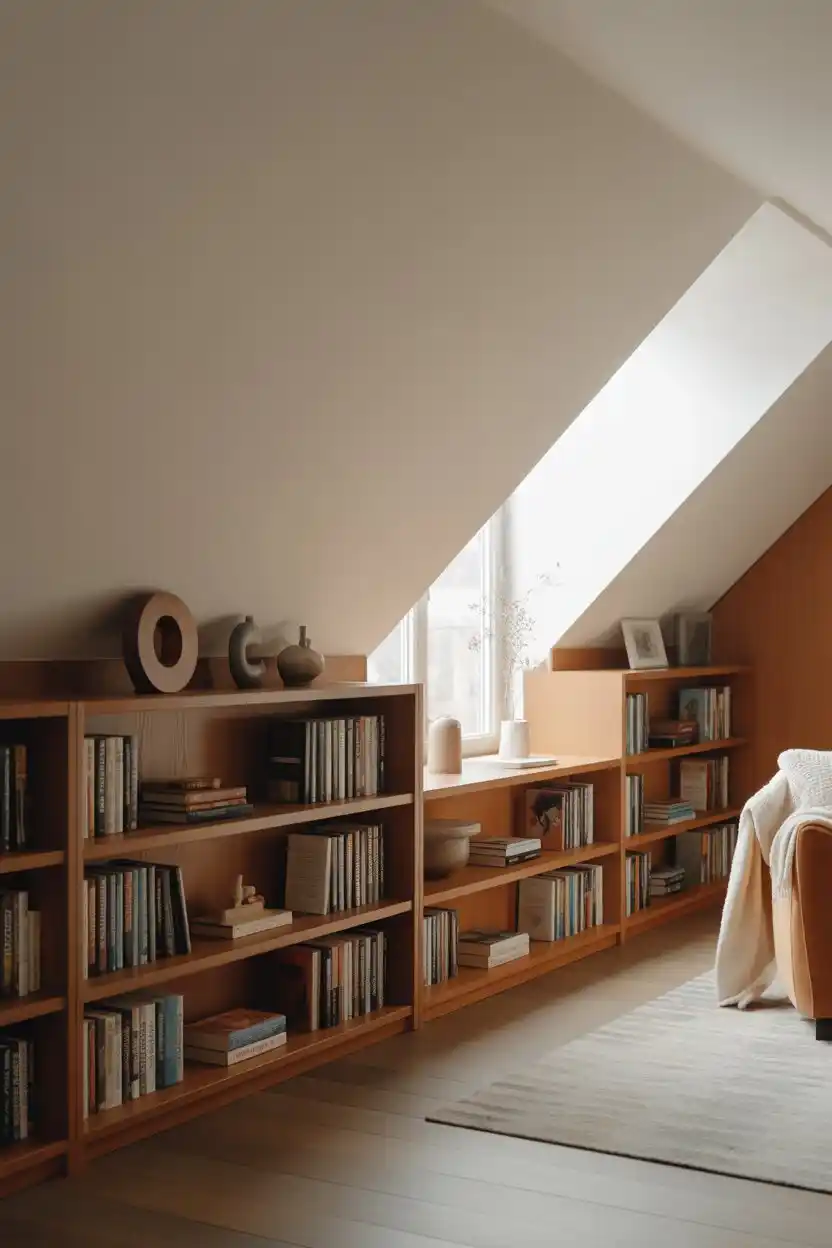
Built-in shelving along the shorter knee wall makes productive use of a space too low for standing furniture, turning dead space into a valuable storage or display area. Custom fitting ensures no awkward gaps at the angle.
This idea is perfect for book lovers, home offices, or bedrooms that need extra storage without sacrificing floor space. It’s a popular choice in attic conversions where every inch of usable space counts.
7. Wallpaper on the Slanted Ceiling
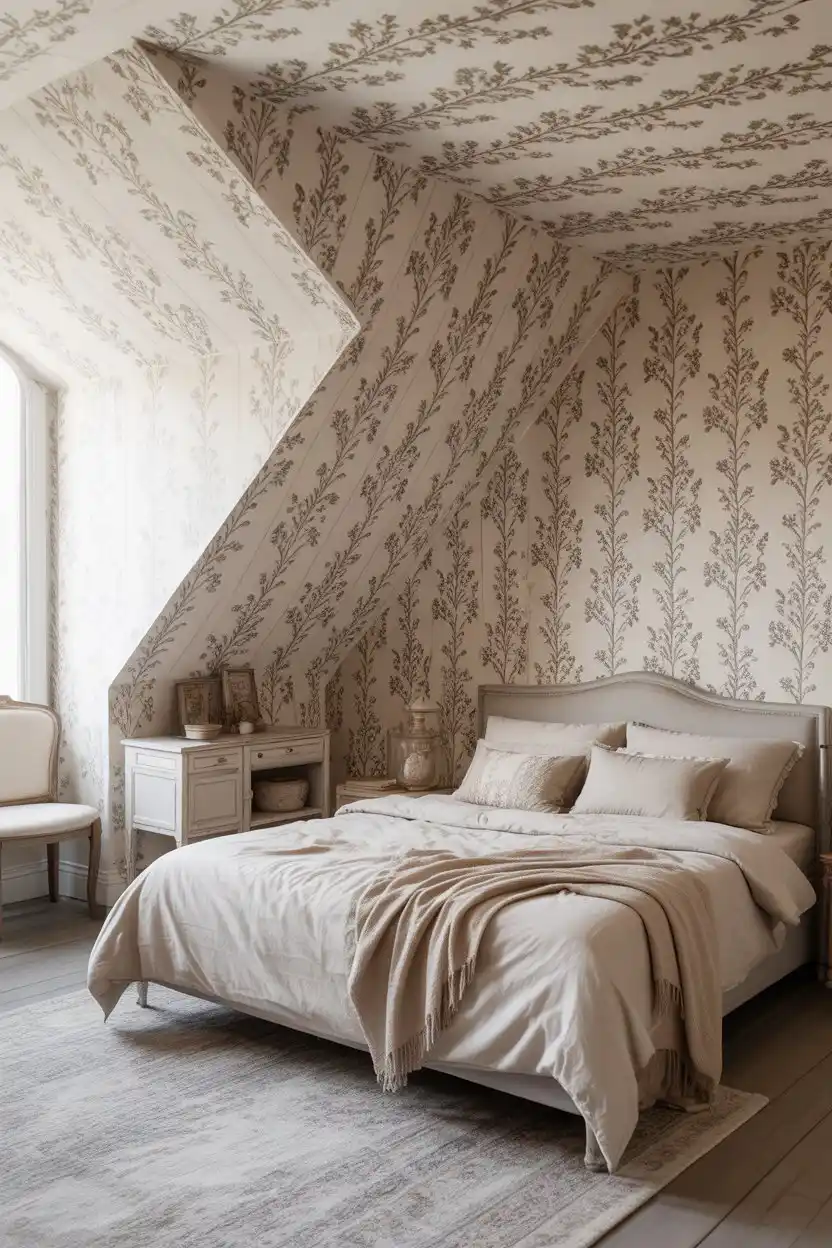
Wallpapering the angled surface adds pattern and personality that paint alone can’t achieve and draws the eye to the ceiling’s unique shape in a decorative rather than distracting way. It works particularly well with smaller, repeating patterns.
This idea suits eclectic, vintage, or maximalist interiors and is a great option for renters using removable wallpaper, since it can be swapped out without permanent commitment.
8. Recessed Lighting Fitted to the Angle
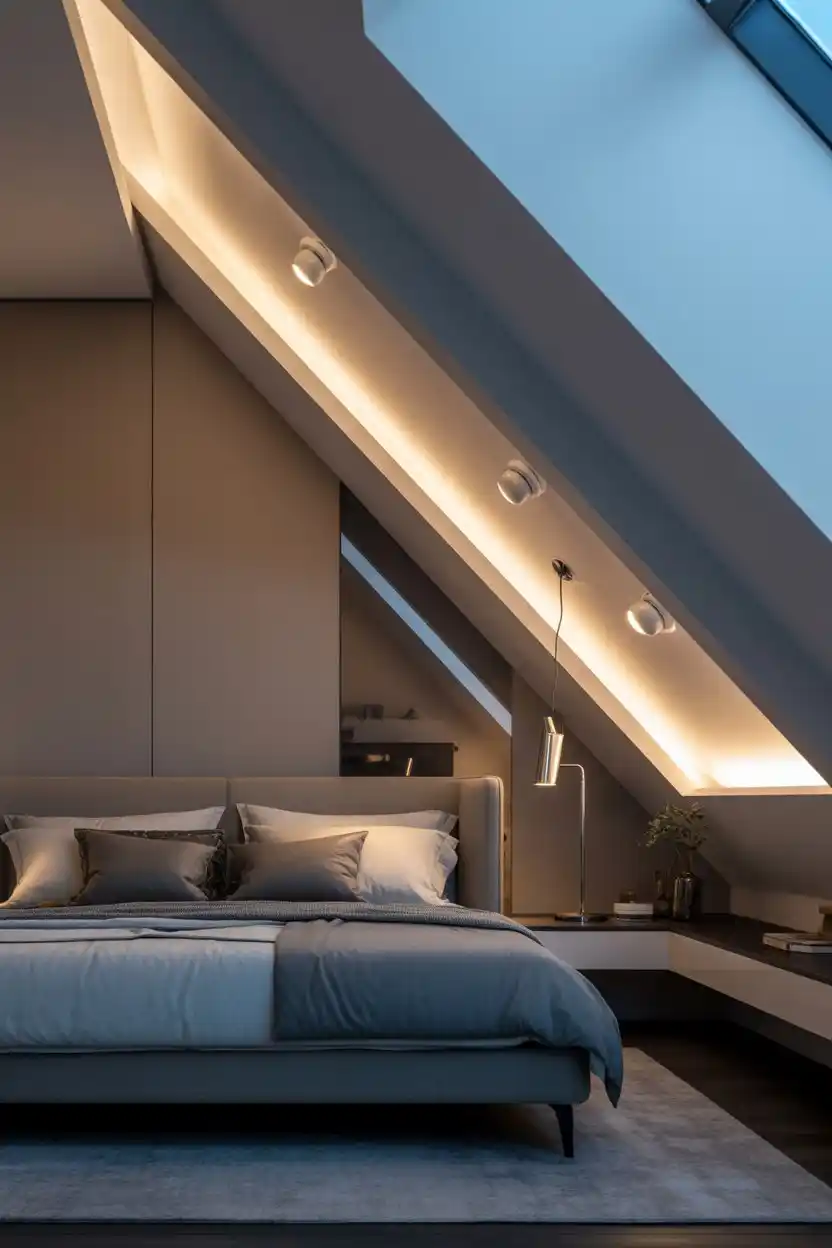
Recessed lighting installed directly into the slanted surface provides even illumination without taking up headroom the way pendant fixtures might. It’s a clean, modern solution for rooms with limited ceiling height.
This idea is best suited to contemporary or minimalist spaces where a streamlined look matters. It typically requires an electrician for installation, especially when wiring through an angled roofline.
9. Custom Closet Built Into the Eaves
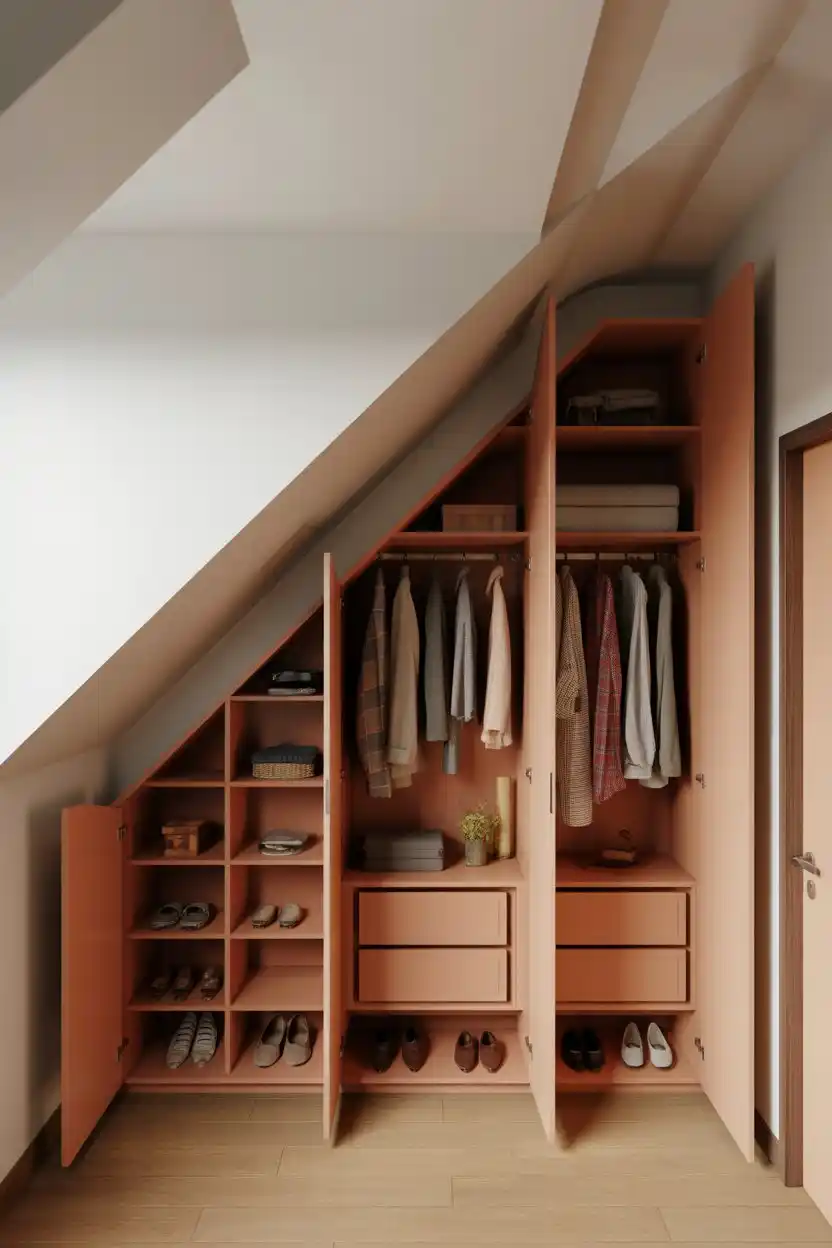
Building a custom closet into the eaves transforms one of the most awkward, low-clearance areas of a sloped-ceiling room into valuable, organized storage. Small doors and drawers can be shaped to follow the exact angle of the roofline.
This idea is ideal for attic bedrooms lacking a traditional closet and works especially well when paired with interior organizers designed for shorter hanging or shelf space near the slope.
10. Shiplap or Wood Paneling
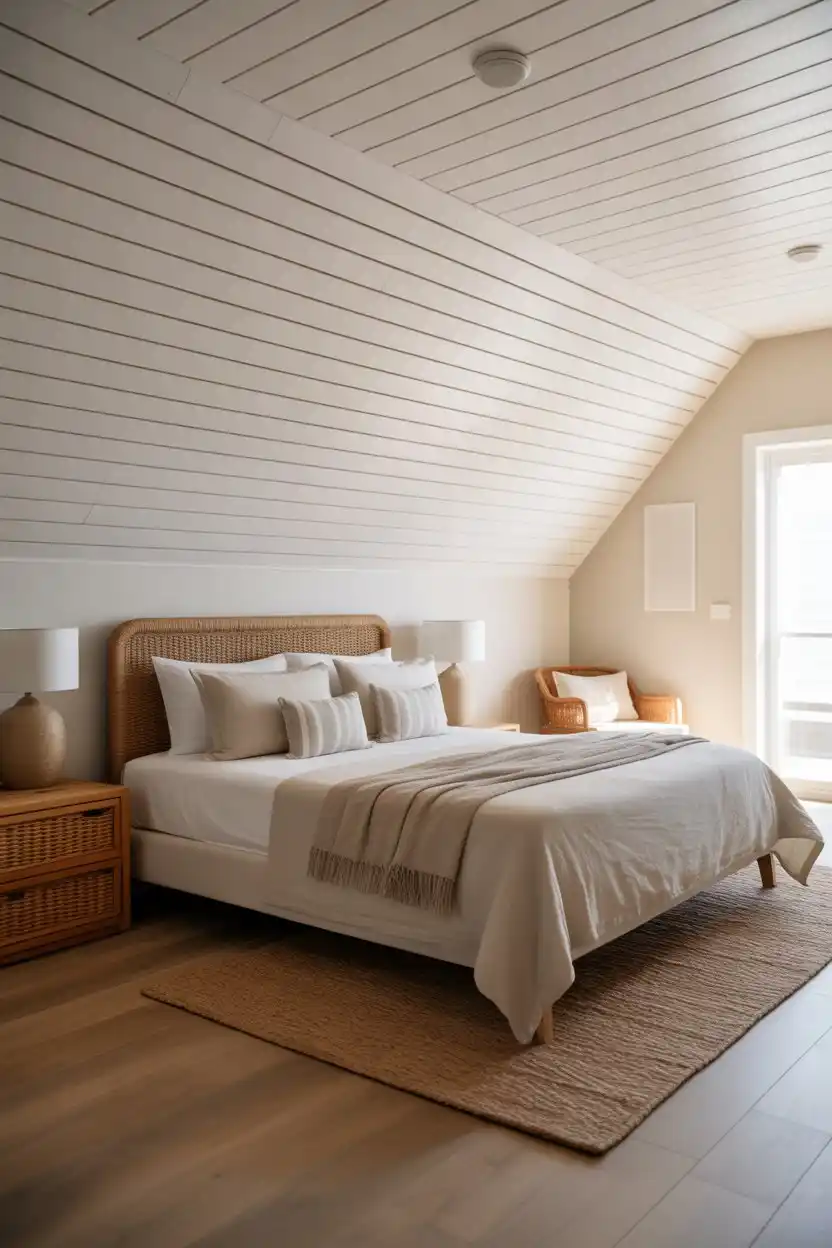
Shiplap or wood paneling adds texture and dimension to a slanted ceiling, softening the transition between wall and roofline while giving the room a cohesive, finished look. It’s a popular update in coastal and farmhouse-style homes.
This idea suits homeowners who want more visual interest than flat drywall offers without committing to a bold paint color. It’s a mid-effort project that can often be completed as a weekend DIY.
11. Dormer Window Addition
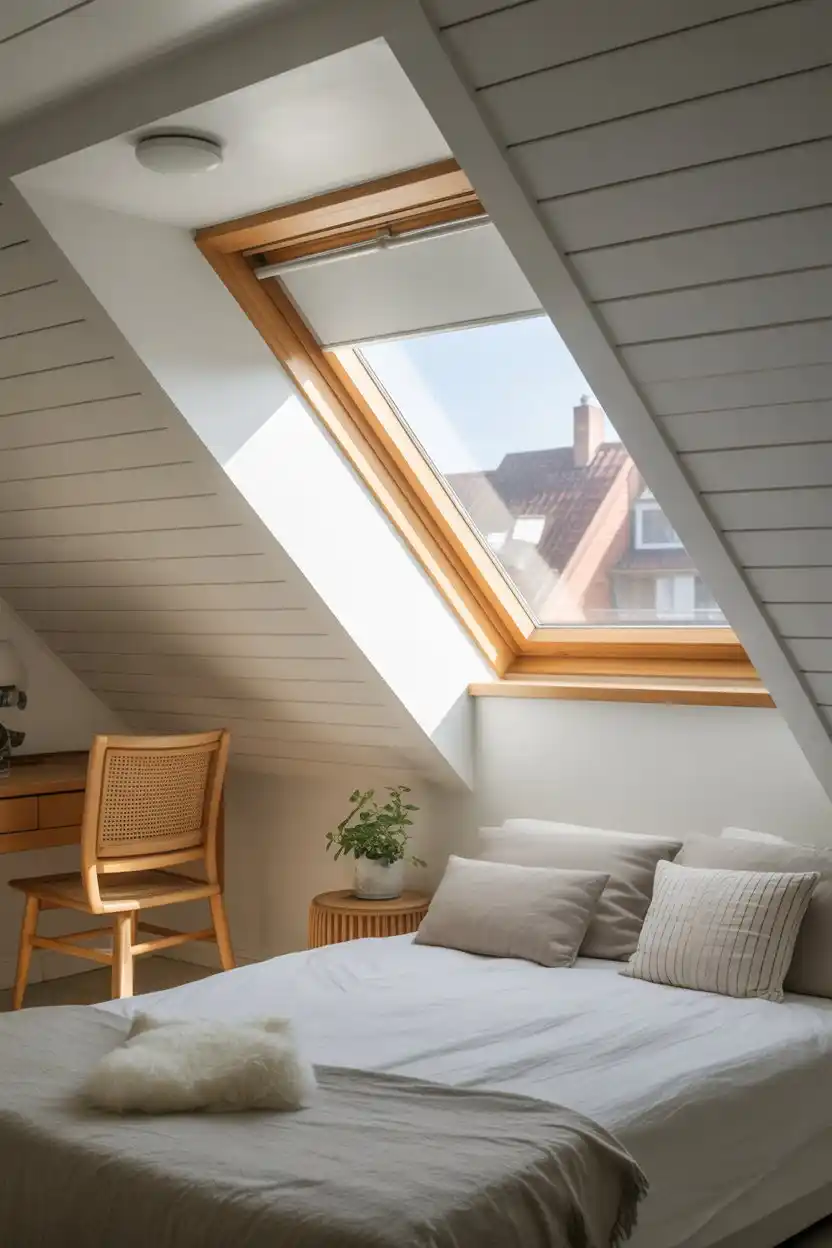
Adding a dormer window is one of the most transformative updates for a sloped-ceiling room, since it creates a section of vertical wall and additional headroom where there was previously only low, angled space.
This idea is best suited to homeowners undertaking a larger renovation, since it involves structural changes to the roofline and typically requires permits. The result significantly expands both usable space and natural light.
12. Hanging Pendant Lights at Varying Heights
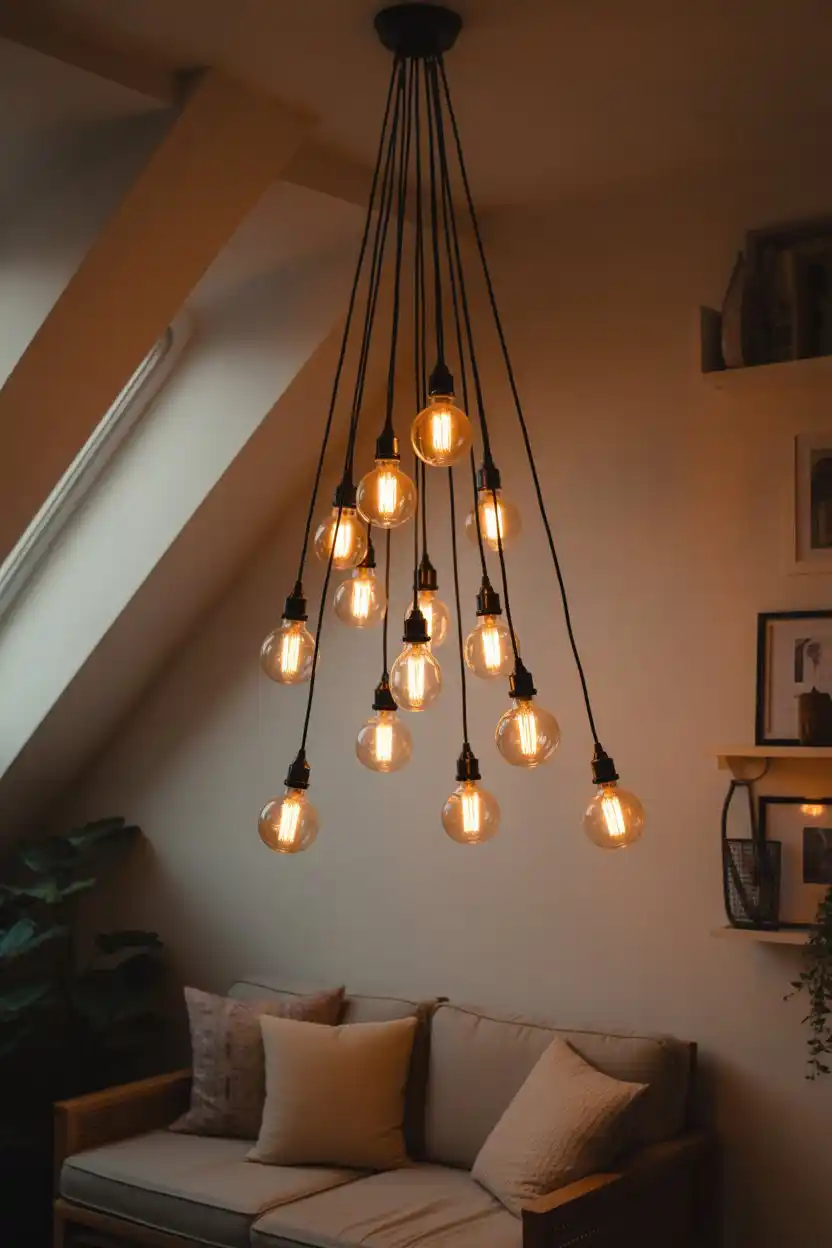
Hanging pendant lights at staggered heights work with the angle of the ceiling rather than against it, following the slope in a way that feels intentional and artistic rather than accidental.
This idea is great for reading nooks, dining areas, or bedside lighting in a sloped-ceiling room. It adds a warm, layered lighting effect that a single flush-mount fixture can’t replicate.
13. Reading Nook Tucked Into the Angle
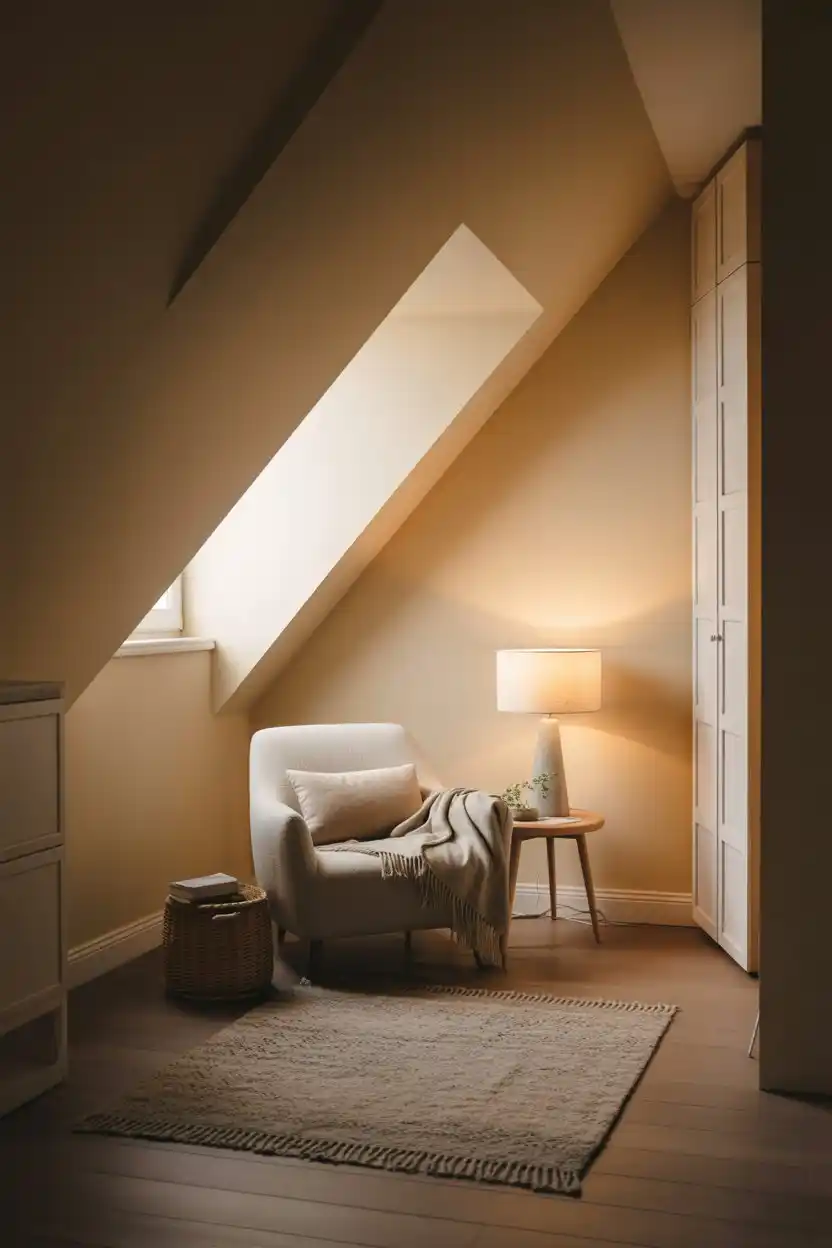
Tucking a single chair or small reading nook into the lowest, tightest corner of a slanted ceiling makes use of a spot too cramped for standing furniture, turning it into a cozy retreat instead of wasted space.
This idea works well in almost any sloped-ceiling room, from bedrooms to home offices, and is one of the most affordable ways to add function to an awkward corner.
14. Low Platform Bed Under the Slope
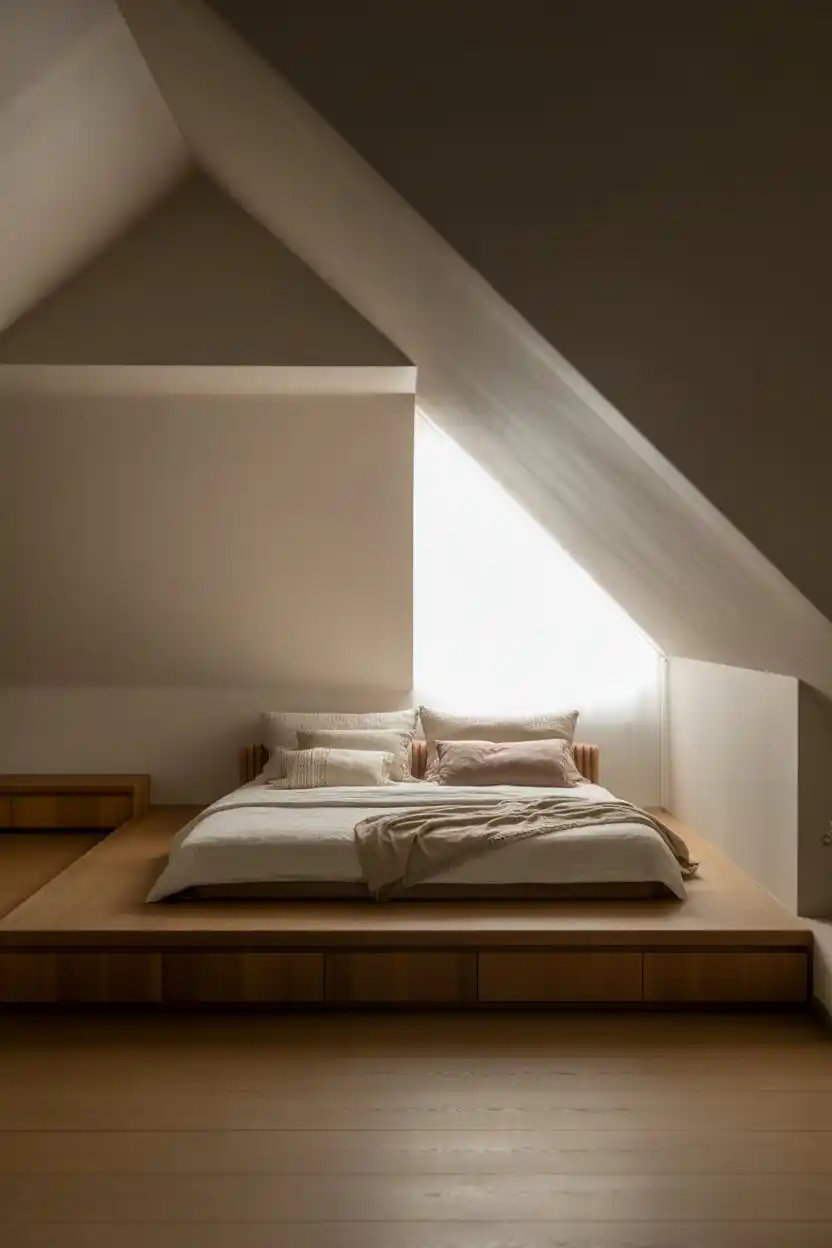
A low platform bed sits close to the floor, making it one of the safest and most comfortable furniture choices for placement directly under a slanted ceiling where headroom is limited.
This idea is ideal for attic bedrooms where the bed must be positioned under the slope due to the room’s shape. Choosing a lower-profile frame avoids the risk of bumping your head when sitting up.
15. Statement Ceiling Fan or Light Fixture
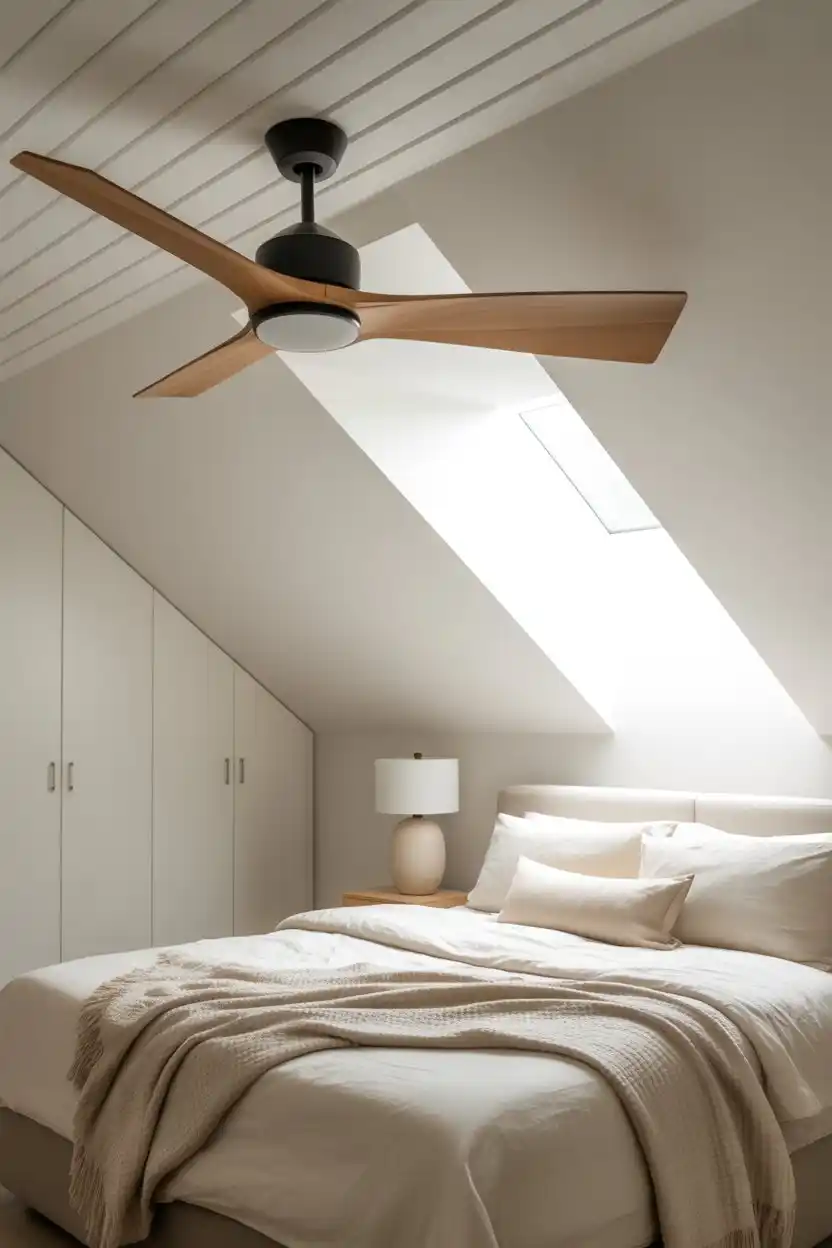
A statement fixture designed specifically for angled ceilings ensures the fan or light hangs level despite the slope, adding both function and visual interest at the room’s tallest point.
This idea suits warmer climates or attic rooms that need better air circulation and works as a practical upgrade that also serves as a design centerpiece.
16. Gallery Wall on the Angled Surface
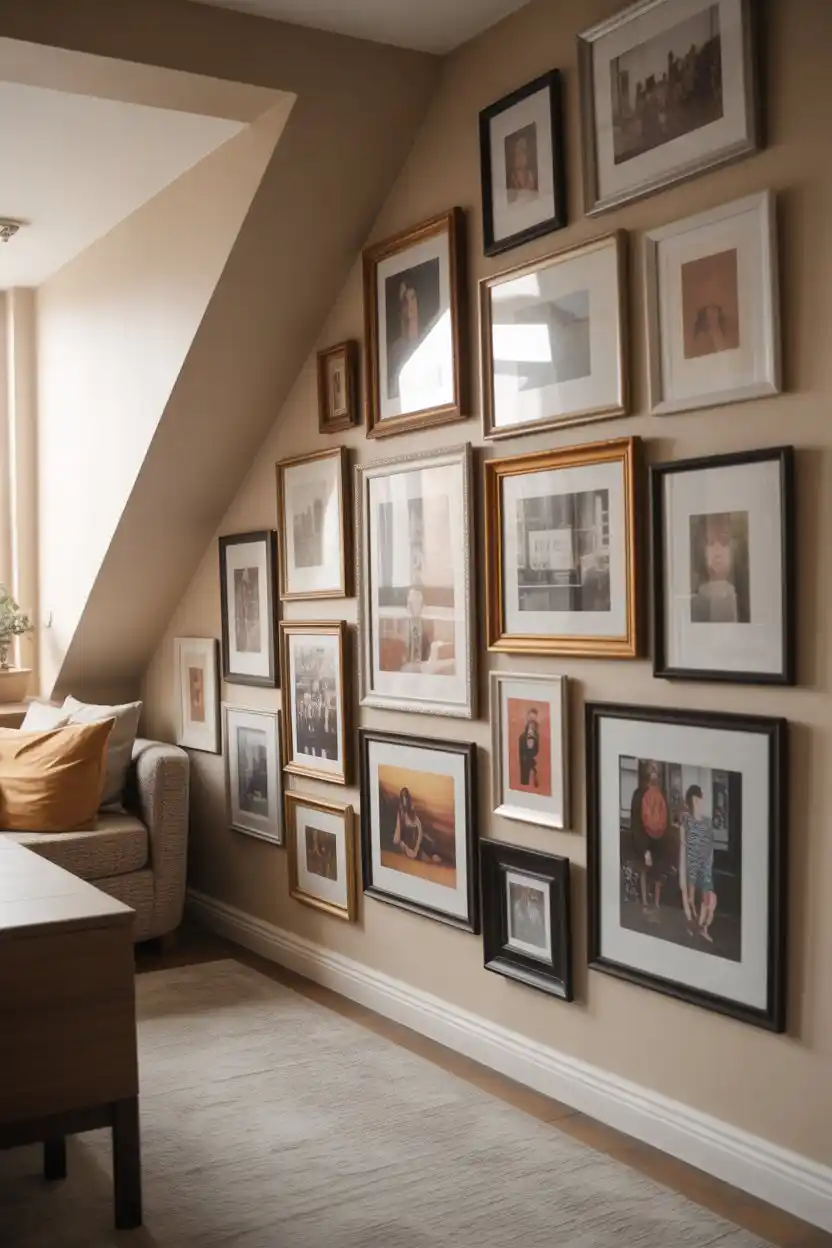
Extending a gallery wall onto the slanted surface treats the ceiling as an extension of the wall rather than a separate element, creating a cohesive, personal display of art or photography.
This idea is best suited to eclectic or maximalist interiors and works particularly well in stairwells or attic hallways where the slope continues down into a connecting wall.
Planning and Buying Tips
Before starting a slanted ceiling project, consider these practical factors to avoid costly mistakes and make the most of the space.
• Measure headroom at multiple points: Check ceiling height at several points along the slope, not just the tallest section, to plan furniture placement and confirm where standing room actually exists.
• Plan furniture around the angle: Position taller furniture like dressers or bookshelves toward the highest part of the ceiling, and reserve the lowest areas for beds, seating, or storage.
• Confirm permit requirements early: Structural changes like dormers or skylights typically require permits and should be planned with a licensed contractor before any work begins.
• Choose finishes suited to angles: Paint, wallpaper, and paneling all behave differently on a sloped surface than on a flat one, so budget extra time and material for cutting and fitting at the angle.
• Prioritize natural light: If the room feels dark, a skylight or dormer often delivers a bigger overall improvement than lighting fixtures alone, especially in attic conversions.
• Standard sizing to know: Most building codes require at least 50 percent of a room’s floor area to have a ceiling height of 7 feet or more to count as habitable living space, which is worth confirming before finalizing furniture layouts or renovation plans.
Cost Breakdown
Costs for slanted ceiling updates vary widely depending on whether the project is cosmetic or structural. Here’s a general guide by tier.
• Budget ($100–$800): Paint, wallpaper, lighting swaps, and small furniture additions like a reading chair or freestanding shelf fall into this range. Most of these projects are DIY-friendly and can be completed in a weekend.
• Mid-Range ($800–$4,000): This tier covers custom built-ins like window seats, closets, or bookshelves fitted to the angle, along with recessed lighting installation. Professional carpentry or electrical work is often needed.
• Luxury/Premium ($4,000–$20,000+): Skylights, dormer additions, and full attic conversions fall here, involving structural changes, permits, and professional contractors. Costs vary significantly by region, roof complexity, and the number of windows or dormers added.
Slanted Ceiling Update Options Comparison
A quick side-by-side look at common craft room storage materials and options.
| Update Type | Approx. Price | Effort Level | Best For |
| Paint | $100 – $400 | Low | Budget refresh, bold style statement |
| Removable wallpaper | $150 – $600 | Low-Medium | Renters, pattern lovers |
| Recessed lighting | $300 – $1,500 | Medium | Modern, minimalist spaces |
| Built-in shelving or closet | $800 – $4,000 | Medium-High | Storage-focused attic rooms |
| Wood paneling/shiplap | $500 – $2,500 | Medium | Coastal and farmhouse styles |
| Skylight installation | $1,500 – $5,000 per window | High | Brighter, airier attic spaces |
| Dormer addition | $10,000 – $20,000+ | Very High | Full headroom and light expansion |
Maintenance Tips
Slanted-ceiling rooms, especially in attics, need a bit of extra care to stay comfortable and damage-free over time.
• Check for roof leaks or water stains near the ceiling seams periodically, since slanted ceilings sit closer to the roofline than flat ones.
• Dust and clean skylights regularly, since dirt and debris are more noticeable with direct overhead light passing through.
• Monitor insulation levels in attic conversions, as poor insulation near the slope can lead to temperature swings and higher energy bills.
• Repaint or touch up angled surfaces as needed, since ceiling paint near windows or skylights can fade faster from direct sun exposure.
• Inspect built-in furniture in the eaves for gaps or settling over time, particularly in older homes where the roofline may shift slightly with the seasons.
• Keep gutters and roof drainage clear, since poor drainage can contribute to moisture issues that affect slanted-ceiling rooms first.
Frequently Asked Questions
What is the best way to decorate a room with a slanted ceiling?
Painting the ceiling a bold or contrasting color, adding built-in storage along the low walls, and using furniture positioned toward the tallest point of the room are among the most effective ways to decorate a slanted ceiling space.
Can you put a bed under a slanted ceiling?
Yes, a low-profile platform bed is generally the safest choice under a slanted ceiling, since it minimizes the risk of bumping your head while sitting up compared to a taller frame.
How much headroom do you need for a slanted-ceiling room to be usable?
Most building codes require at least 7 feet of ceiling height across roughly half of the room’s floor area for the space to count as fully habitable, though comfortable use is possible with somewhat less in secondary areas like closets or seating nooks.
Are skylights a good option for slanted ceilings?
Yes, skylights are one of the most effective ways to bring natural light into an attic or sloped-ceiling room, though they require professional installation and roof modification, typically costing $1,500 to $5,000 per window.
Do slanted ceilings decrease home value?
Not typically. Slanted ceilings are often viewed as a charming architectural feature rather than a drawback, and thoughtful updates like skylights, built-ins, or dormers can actually increase both the usability and value of the space.
How to Choose the Right Slanted Ceiling Ideas for You
The best approach to a slanted ceiling depends on your budget, how much structural change you’re willing to take on, and how you want the room to function. If you’re working with a smaller budget or renting, paint, wallpaper, and lighting updates offer high-impact results without any construction.
For homeowners ready to invest in storage and function, built-in shelving, closets, or a window seat fitted to the angle makes the most of otherwise unusable space. If natural light or headroom is the biggest challenge, a skylight or dormer addition delivers the most dramatic transformation, though it comes with a larger budget and timeline.
Whatever direction you choose, work with the slope rather than against it. Slanted ceilings have a natural character that flat ceilings lack, and the most successful designs lean into that shape instead of trying to disguise it.
Ready to make the most of your sloped ceiling space? Start with one or two ideas from this list that match your budget and room layout, and build from there.


- Be Respectful
- Stay Relevant
- Stay Positive
- True Feedback
- Encourage Discussion
- Avoid Spamming
- No Fake News
- Don't Copy-Paste
- No Personal Attacks
- Be Respectful
- Stay Relevant
- Stay Positive
- True Feedback
- Encourage Discussion
- Avoid Spamming
- No Fake News
- Don't Copy-Paste
- No Personal Attacks
