20 Modern Kitchen Ideas That Feel Custom, Not Cookie-Cutter
Published: 8 Sep 2026
A kitchen renovation is one of the most expensive updates a homeowner can make, which means the difference between a kitchen that feels custom and one that feels like every other new build really matters. Modern kitchen ideas work well for anyone tired of the same beige cabinets and granite countertops that show up in nearly every listing photo, offering a clearer, more intentional design language built around clean lines, quality materials, and thoughtful lighting instead of trend-chasing finishes. Many of these ideas can also be layered into an existing kitchen without a full gut renovation. This guide covers 20 modern kitchen ideas for every budget and layout, from cabinetry and countertops to lighting and layout flow. Along the way, you will find honest pros and cons, real price ranges, a materials comparison table, maintenance advice, and answers to the questions people search for most before starting a kitchen update. By the end, you will know exactly which ideas fit your space, your budget, and how you actually cook and gather.
Is a Modern Kitchen Update Right for You?
Modern kitchen updates can range from a single hardware swap to a full renovation, so it is worth weighing the trade-offs honestly before deciding how far to take the project.
Pros
● Strong return on investment — kitchen updates consistently rank among the renovations most likely to recoup a significant portion of their cost at resale.
● Improves daily function — modern layout and storage ideas, like a butler’s pantry or better under-cabinet lighting, genuinely improve how a kitchen works day to day, not just how it looks.
● Scalable to almost any budget — some modern updates, like hardware or lighting, cost very little, while full cabinetry and layout changes represent a much larger investment.
● Timeless when done well — clean-lined modern design tends to age better than heavily trend-driven finishes, which reduces the chance of a kitchen feeling dated again within a few years.
Cons
● Full renovations are expensive and disruptive — a true modern kitchen remodel involving new cabinetry, countertops, and appliances can take weeks and displace your cooking routine entirely.
● Handleless and minimalist styles show wear more visibly — flat-panel cabinetry and integrated appliances can show fingerprints and smudges more readily than more traditional, textured finishes.
● Some finishes require more maintenance — matte black fixtures and large-format slab surfaces often need more careful cleaning than standard stainless steel or granite.
● High-end materials add up fast — waterfall countertops, panel-ready appliances, and large-format porcelain slabs carry a significant premium over standard materials.
For most homeowners, a modern kitchen update is worth pursuing in phases, starting with lower-cost, high-impact changes like hardware, lighting, and paint, before committing to larger investments like new cabinetry, countertops, or a layout change.
1. Handleless Flat-Panel Cabinetry
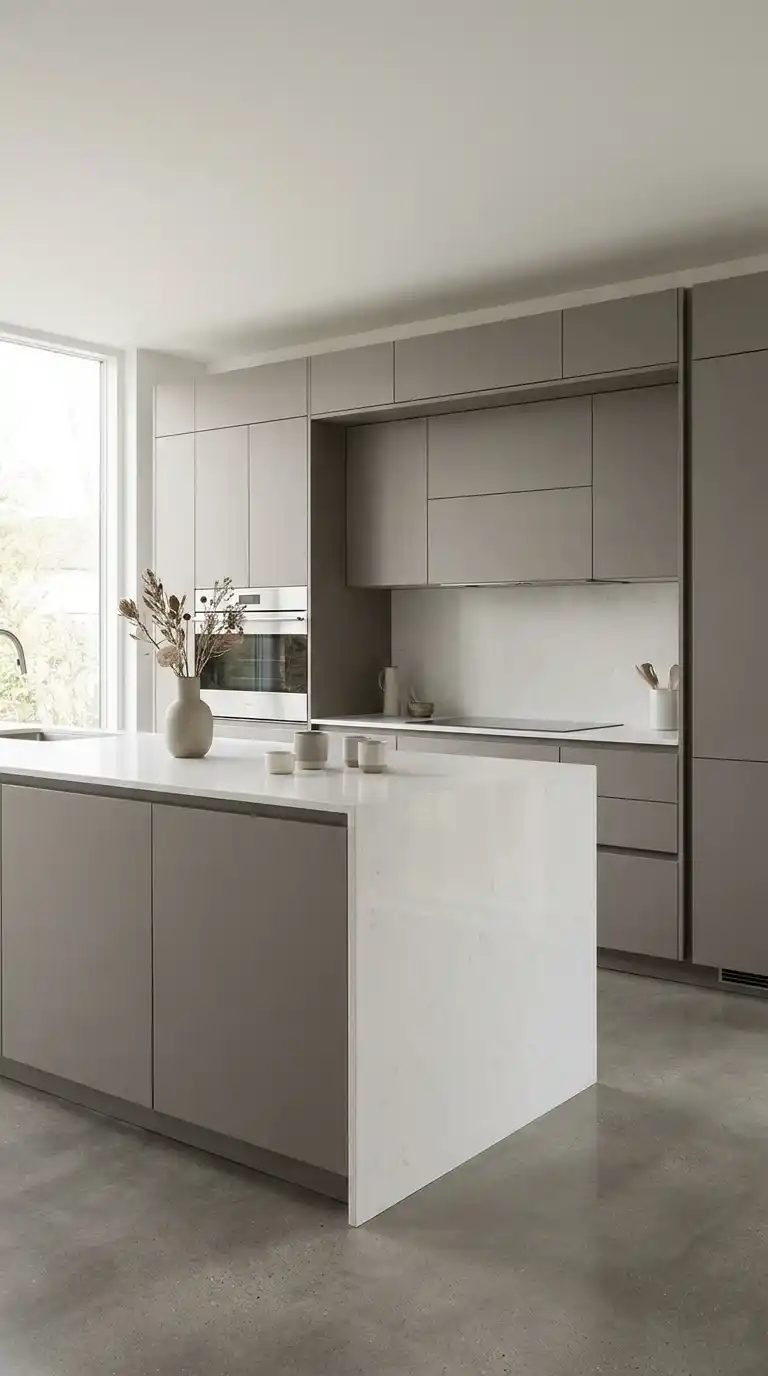
Handleless flat-panel cabinetry creates an uninterrupted, streamlined look across the entire kitchen, removing visual clutter from hardware and letting the cabinet material and countertop take center stage.
Choose a push-to-open or integrated finger-pull system rather than surface-mounted hardware, since either option maintains the clean line that defines this style while still keeping cabinets fully functional.
Best suited for: full kitchen renovations and anyone wanting a strongly minimalist, contemporary aesthetic.
2. Waterfall Edge Countertop Island
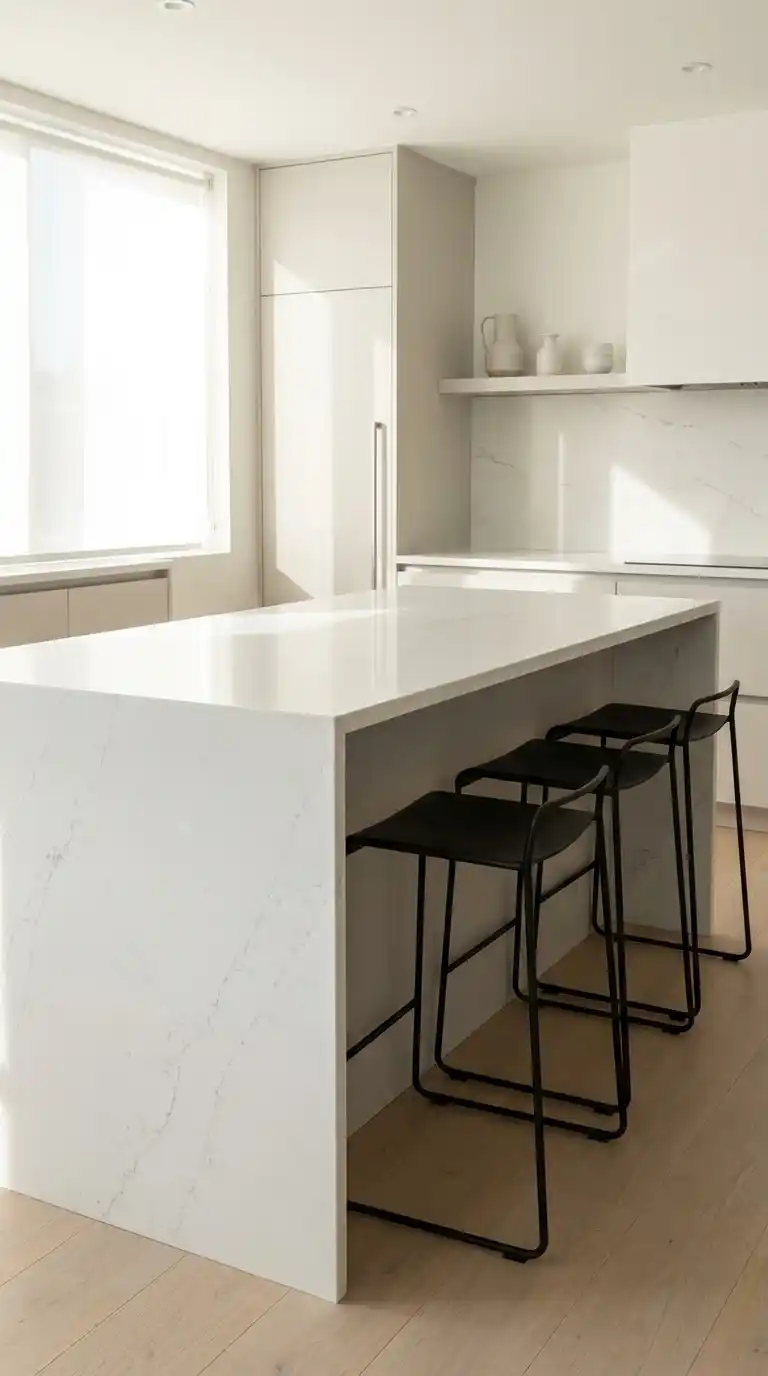
A waterfall edge, where the countertop material wraps continuously down the sides of an island, creates a sculptural, architectural quality that a standard countertop with visible cabinet sides cannot achieve.
Choose a countertop material with a subtle, consistent pattern like quartz or quartzite for a waterfall application, since bold or highly varied veining can look visually busy once repeated across multiple continuous surfaces.
Best suited for: kitchens with a central island and homeowners investing in a true statement feature.
3. Matte Black Fixtures and Hardware
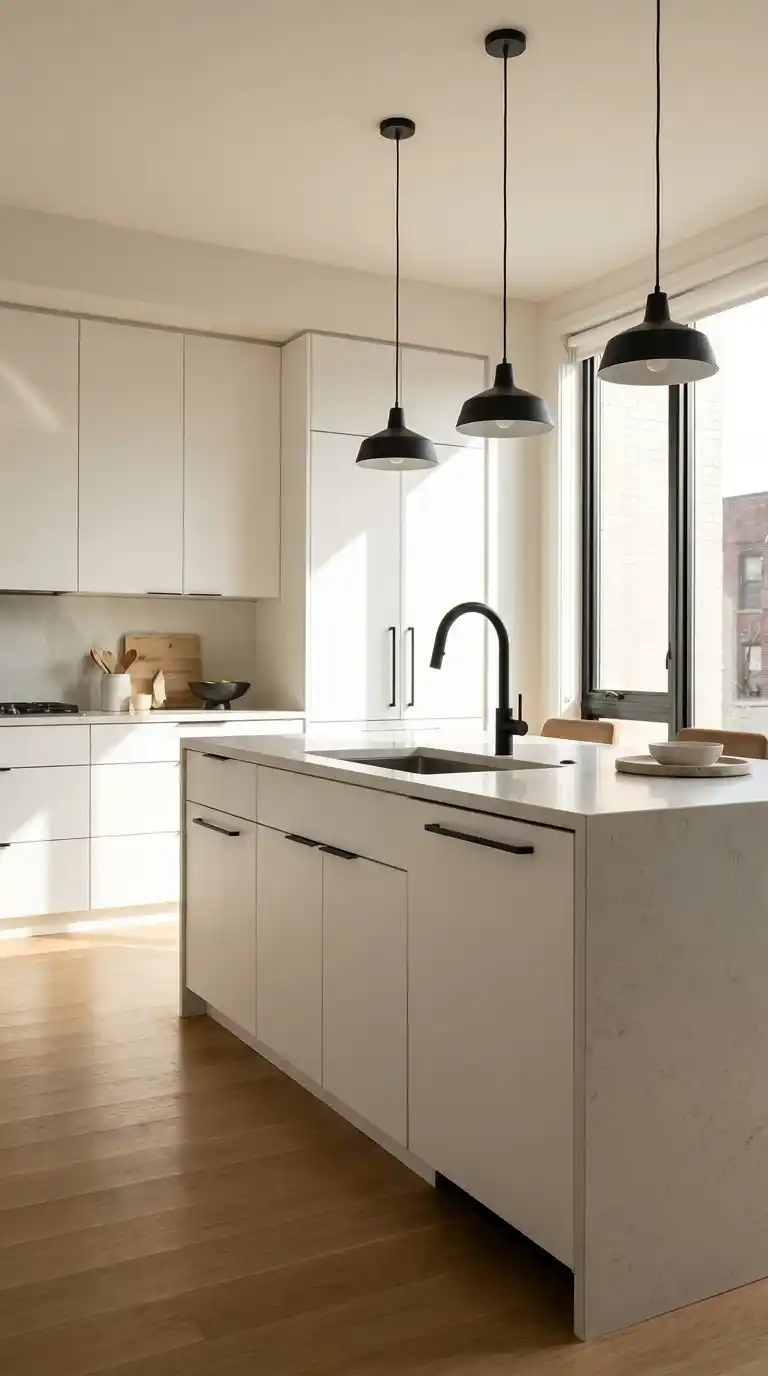
Matte black fixtures, including the faucet, cabinet hardware, and light fixtures, introduce contrast and definition to a kitchen without requiring a full color or material overhaul.
Keep the black finish consistent across all fixtures in the space, since mixing matte black with polished chrome or brass in the same kitchen can read as inconsistent rather than intentionally layered.
Best suited for: kitchens with light cabinetry and countertops that need a grounding contrast element.
4. Open Shelving With Minimal Styling
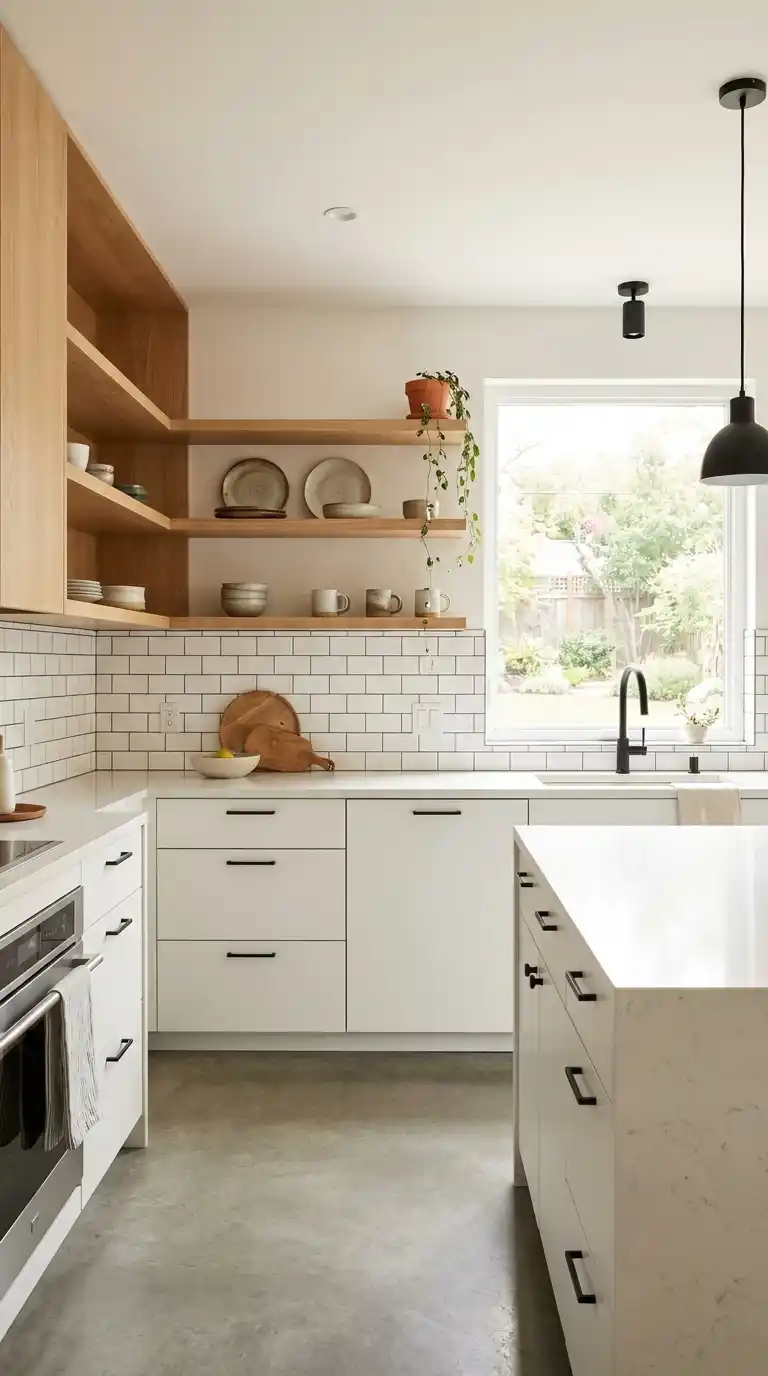
Open shelving in place of upper cabinets on at least one wall gives a kitchen a lighter, more airy feel, and it works especially well for displaying everyday dishware that gets used often enough to stay dust-free.
Style shelves with restraint, limiting each shelf to a few coordinated items rather than filling every inch, since open shelving depends on negative space to look intentional rather than cluttered.
Best suited for: kitchens wanting a lighter visual weight than full upper cabinetry and cooks who want everyday dishware within easy reach.
5. Two-Tone Cabinetry
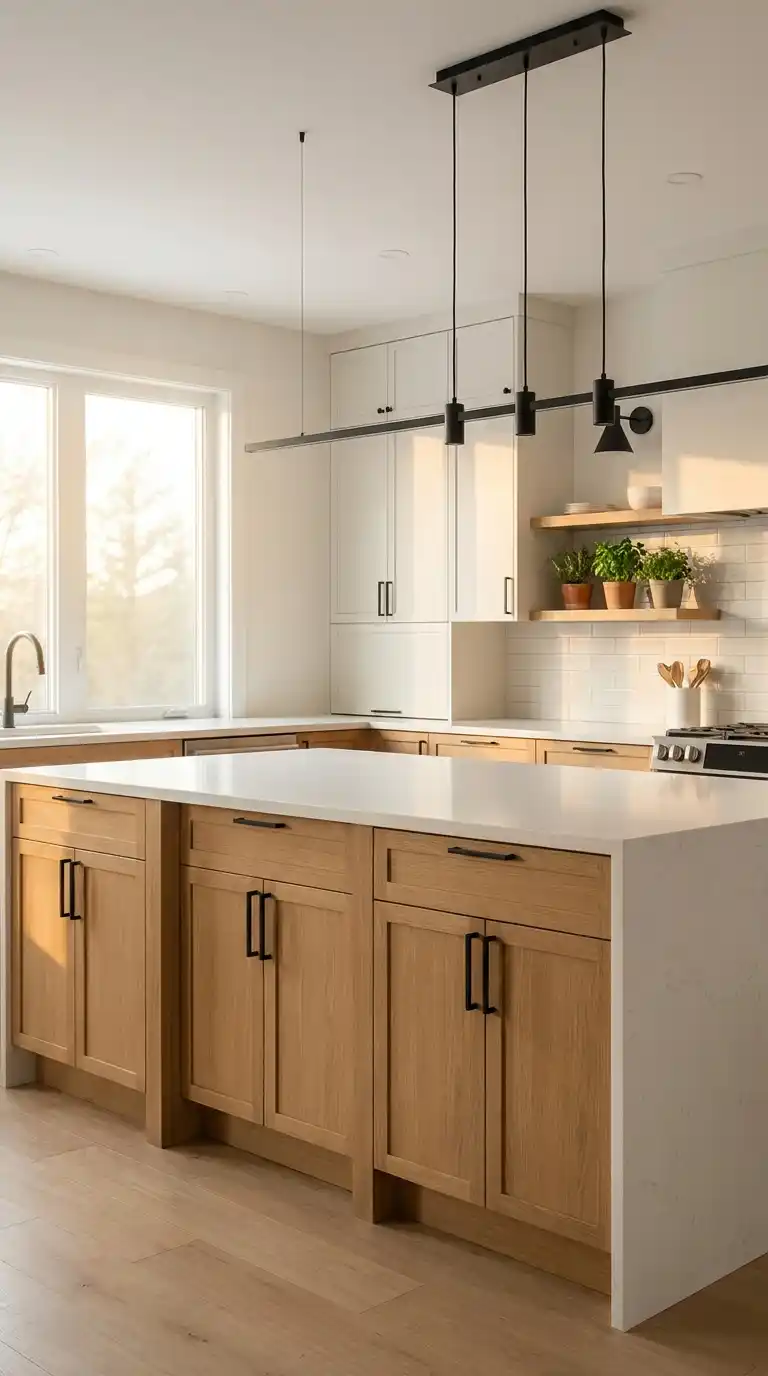
Two-tone cabinetry, typically a warmer or darker tone on lower cabinets and a lighter tone above, adds visual interest and depth to a kitchen without committing to a single bold cabinet color throughout.
Choose a lower cabinet tone that complements your flooring, since the two elements sit closest together visually and benefit from a coordinated, rather than competing, color relationship.
Best suited for: kitchens wanting more visual interest than single-tone cabinetry, without going as bold as a fully colored kitchen.
6. Statement Range Hood
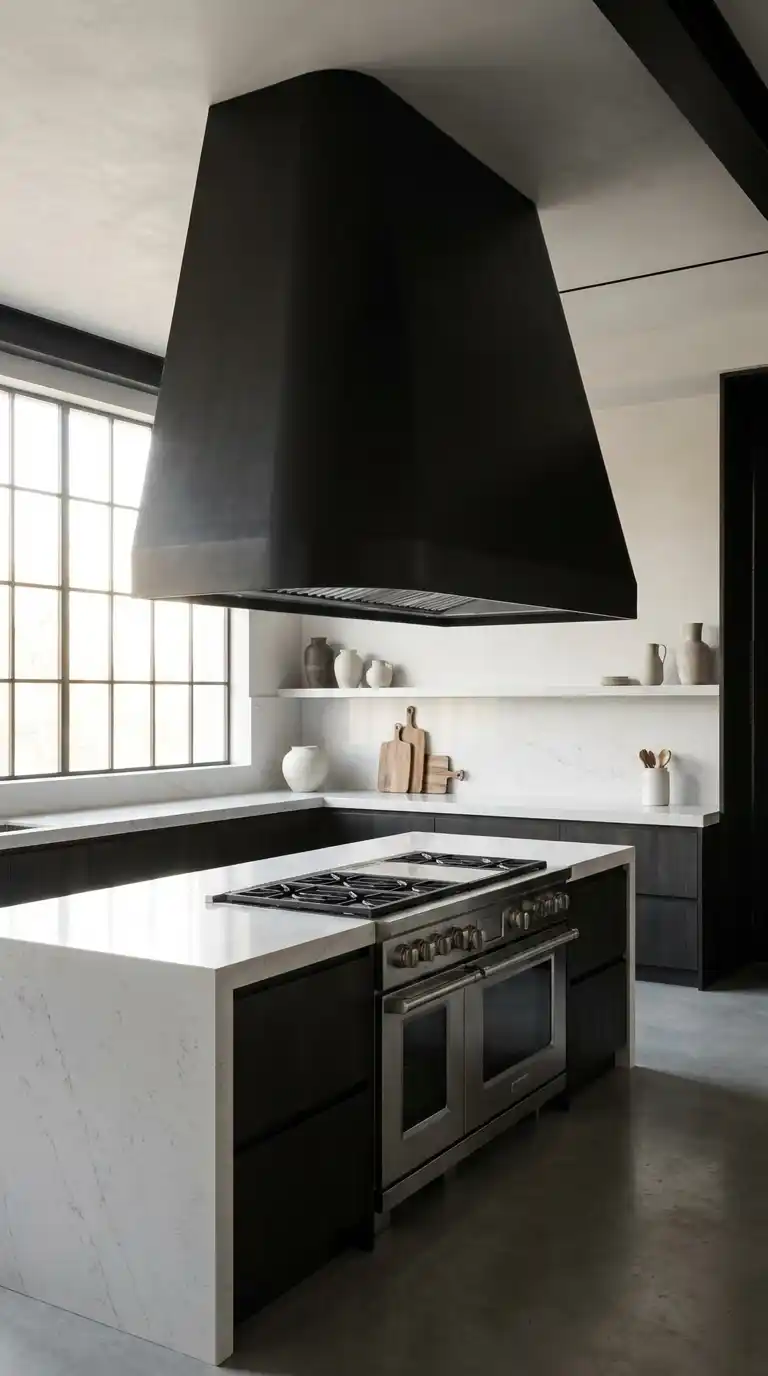
A statement range hood turns a purely functional appliance into a genuine design focal point, and its scale and shape can anchor the entire kitchen’s visual composition around the cooking zone.
Size the hood proportionally to the range beneath it and the surrounding cabinetry, since an undersized hood can look like an afterthought while an oversized one can overwhelm the wall.
Best suited for: kitchens with a dedicated cooking wall and homeowners wanting a bold single focal point.
7. Integrated Panel-Ready Appliances
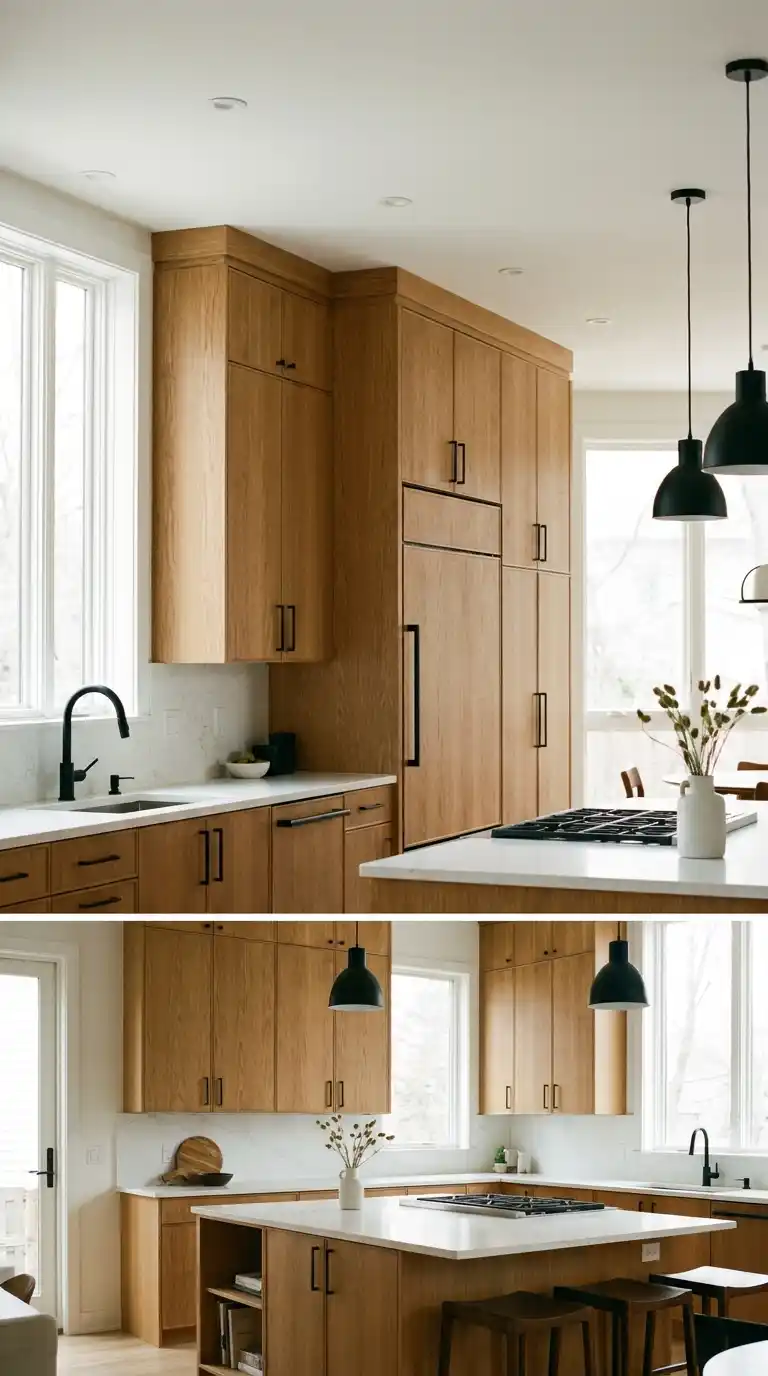
Panel-ready appliances, where a custom cabinet front covers the refrigerator and dishwasher, create a seamless run of cabinetry that hides major appliances entirely, which is one of the clearest signals of a high-end, custom kitchen.
Confirm your cabinet maker can source matching panel fronts before selecting panel-ready appliance models, since availability and lead times vary significantly by manufacturer and cabinet style.
Best suited for: full kitchen renovations and homeowners prioritizing a fully seamless, custom-built look.
8. Large-Format Porcelain Slab Backsplash
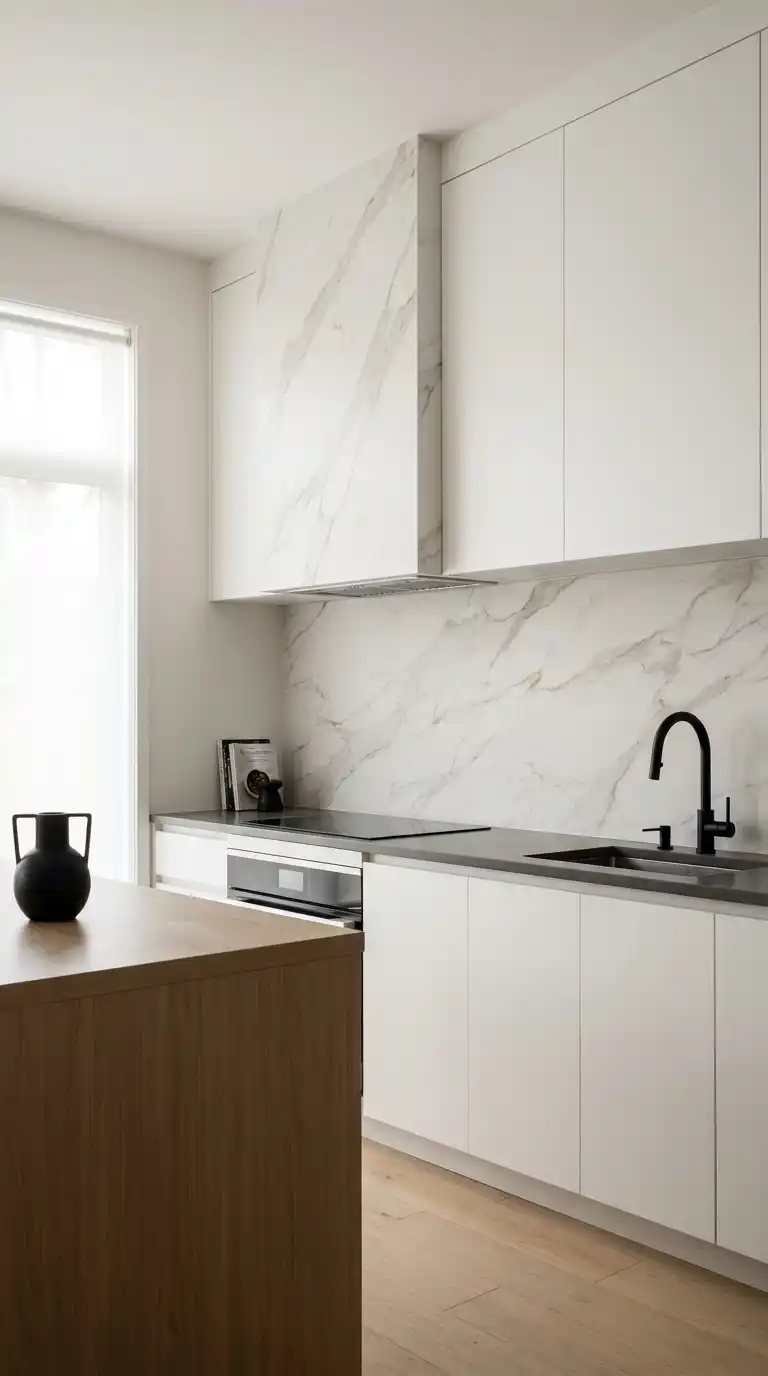
A large-format porcelain slab backsplash eliminates grout lines almost entirely, creating a seamless, elegant surface that mimics natural stone while offering better durability and stain resistance than most natural materials.
Extend the slab from the countertop to the upper cabinets or the ceiling for maximum visual impact, since a full-height application reads as significantly more custom than a standard four-inch backsplash.
Best suited for: full renovations and kitchens wanting a high-end, low-maintenance backsplash alternative to natural stone.
9. Under-Cabinet LED Lighting
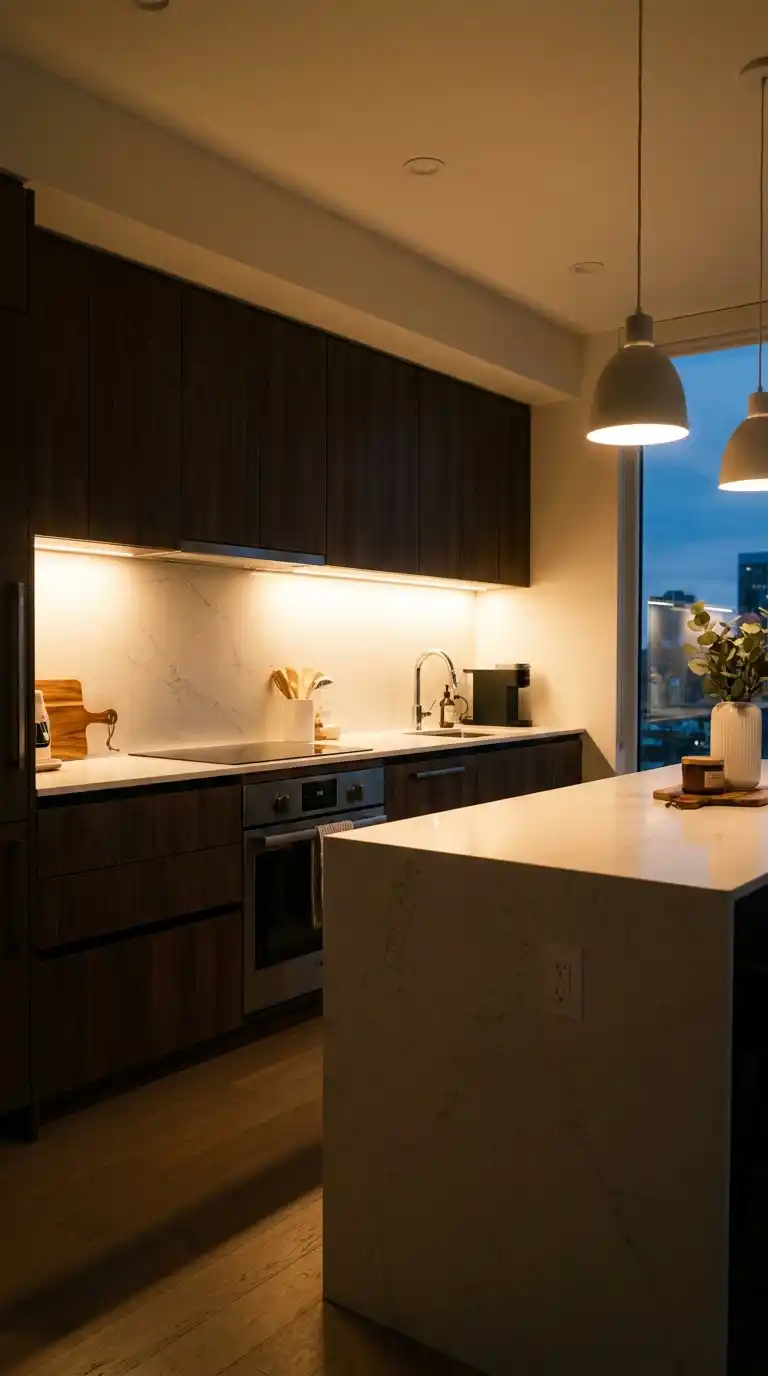
Under-cabinet lighting solves the common problem of shadowed countertop work areas, and it doubles as attractive ambient lighting for the backsplash, especially in the evening when overhead lighting alone feels harsh.
Choose warm-toned LED strips rather than cool white, since warm lighting reads as more inviting against most countertop and backsplash materials and better matches typical kitchen ambient lighting.
Best suited for: any kitchen, since this is one of the more affordable and functionally significant upgrades on this entire list.
10. Warm Wood Accent Island
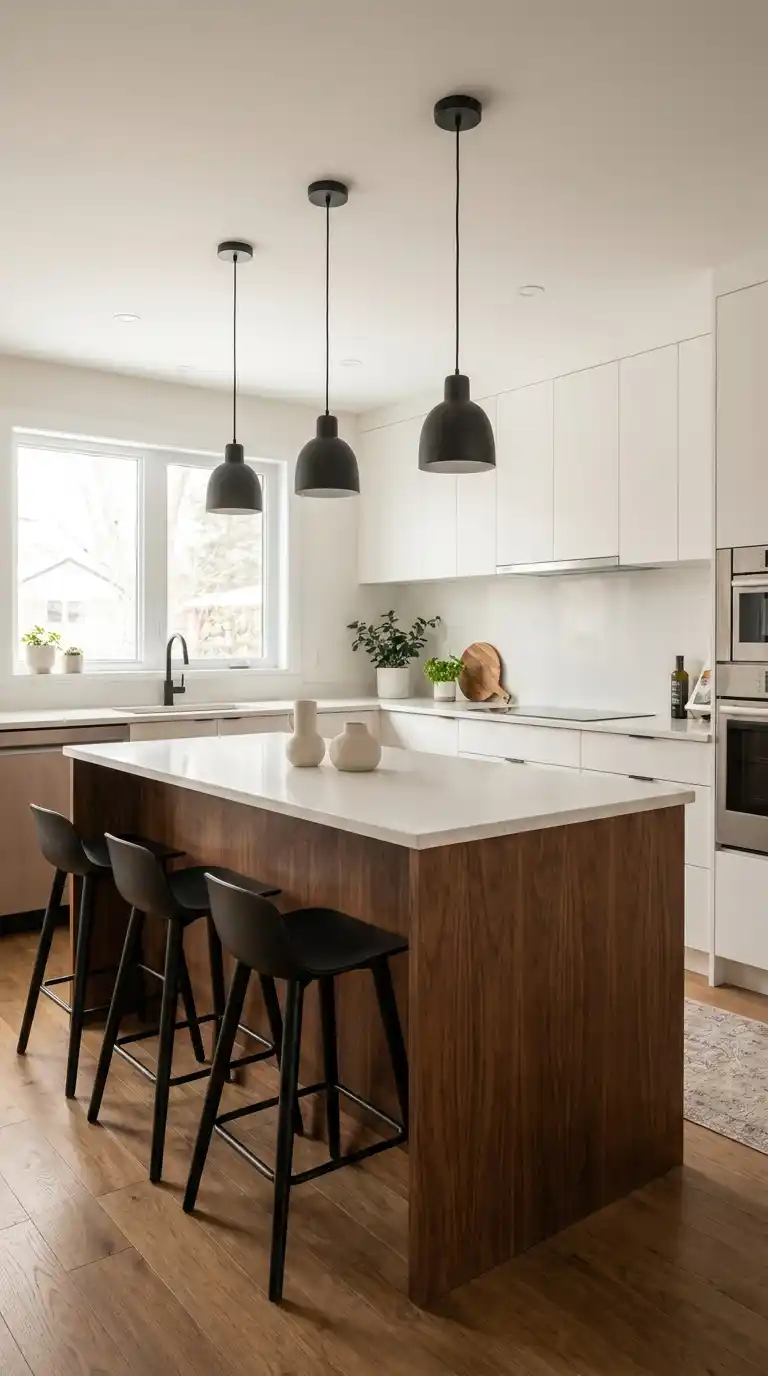
A wood-toned island against otherwise white or light cabinetry gives the room a warm focal point and breaks up an all-white kitchen without introducing a bold color, which many homeowners find more approachable long-term.
Choose a wood tone and grain pattern that complement your flooring, since the island and floor are the two largest wood-adjacent surfaces in the room and benefit from feeling coordinated.
Best suited for: predominantly white or light kitchens wanting a single warm focal point.
11. Minimalist Pendant Lighting Cluster
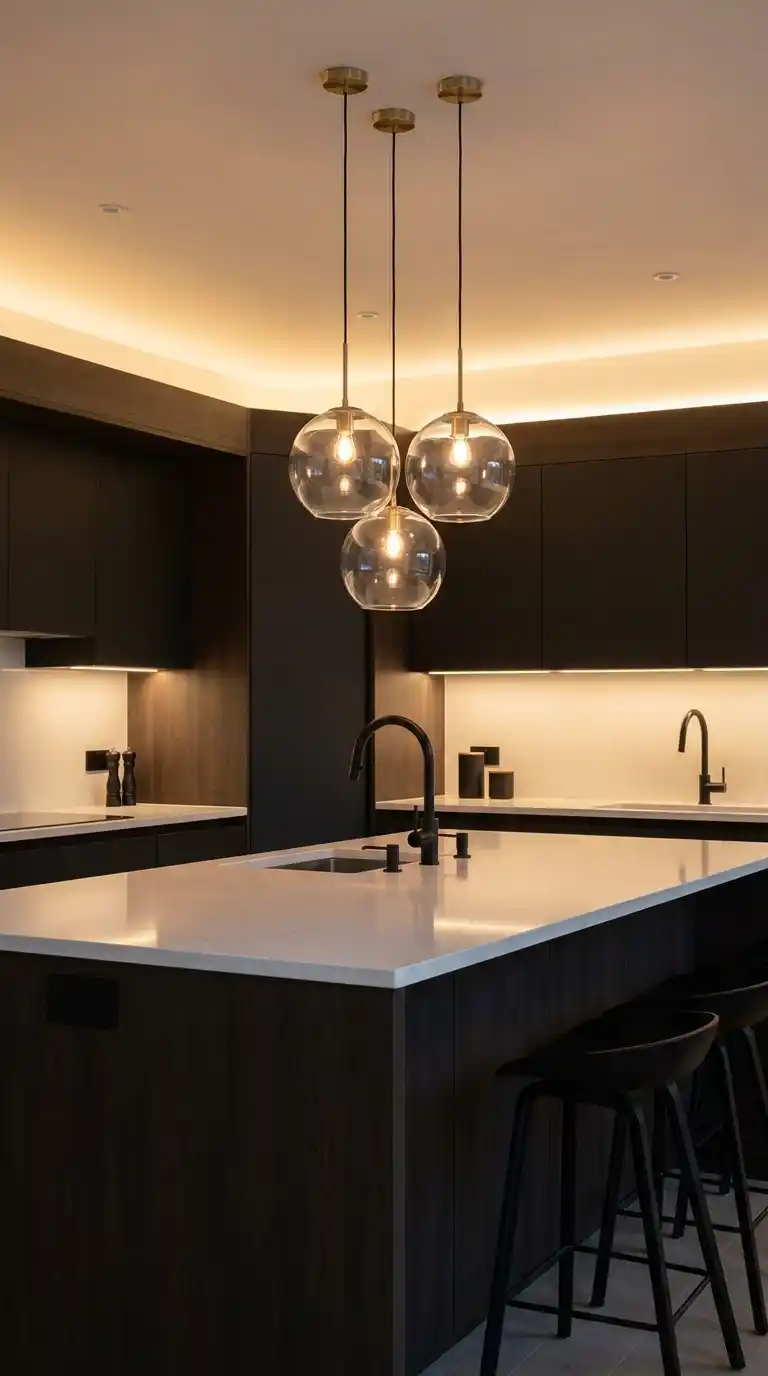
A cluster of pendant lights above the island adds visual interest and creates a defined lighting zone for that area of the kitchen, functioning as both task lighting and a decor element.
Space the pendants evenly along the island’s length, generally with one pendant per two to three feet of island length, so the lighting feels proportionate rather than sparse or crowded.
Best suited for: kitchens with a central island and homeowners wanting a design-forward lighting statement.
12. Hidden Butler’s Pantry
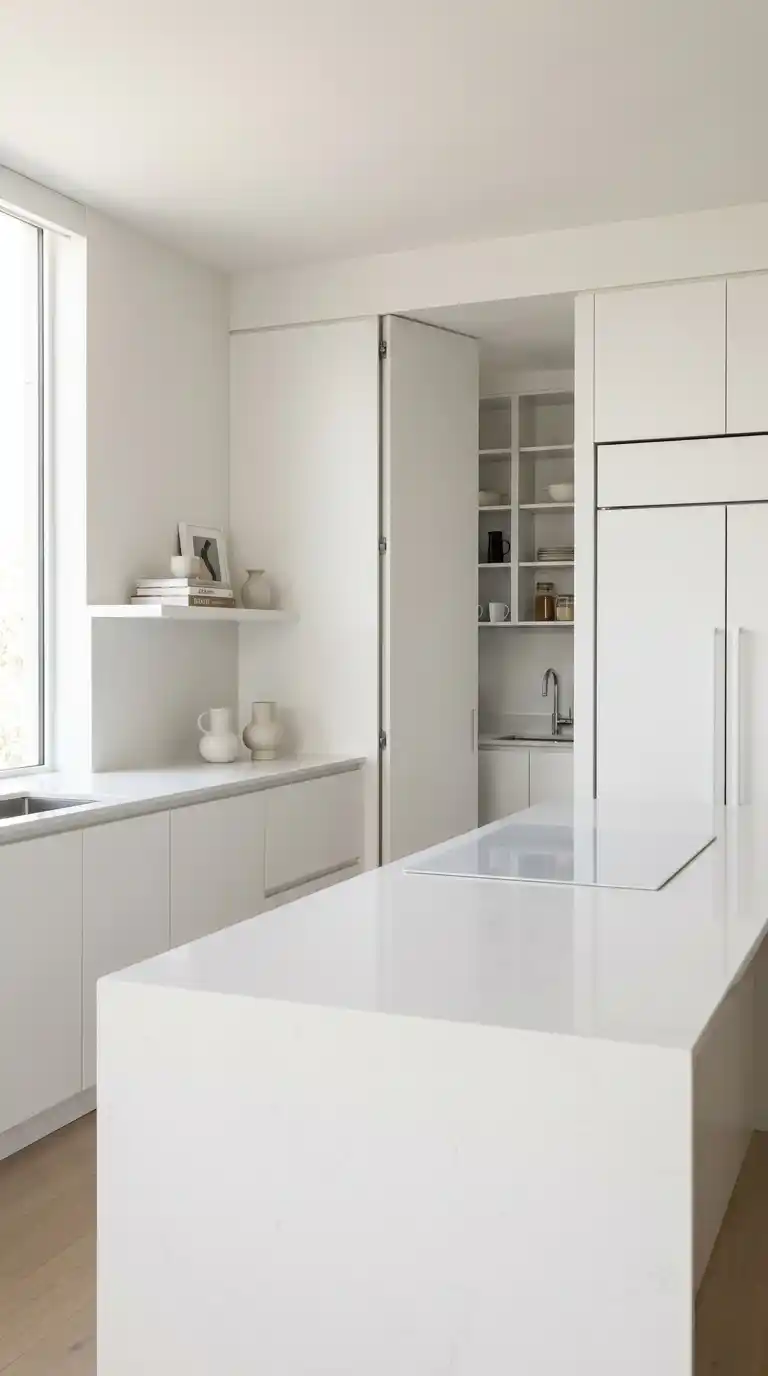
A hidden butler’s pantry, tucked behind a door or discreet opening, lets the main kitchen stay visually minimal and uncluttered while housing small appliances, extra storage, and prep space out of sight.
Plan the pantry’s location close to the main kitchen workflow, ideally adjacent to the refrigerator or main prep zone, so it functions as a true extension of the kitchen rather than a separate, inconvenient space.
Best suited for: larger kitchen renovations with adjacent unused space and homeowners who entertain and want to keep the main kitchen camera-ready.
13. Curved Kitchen Island
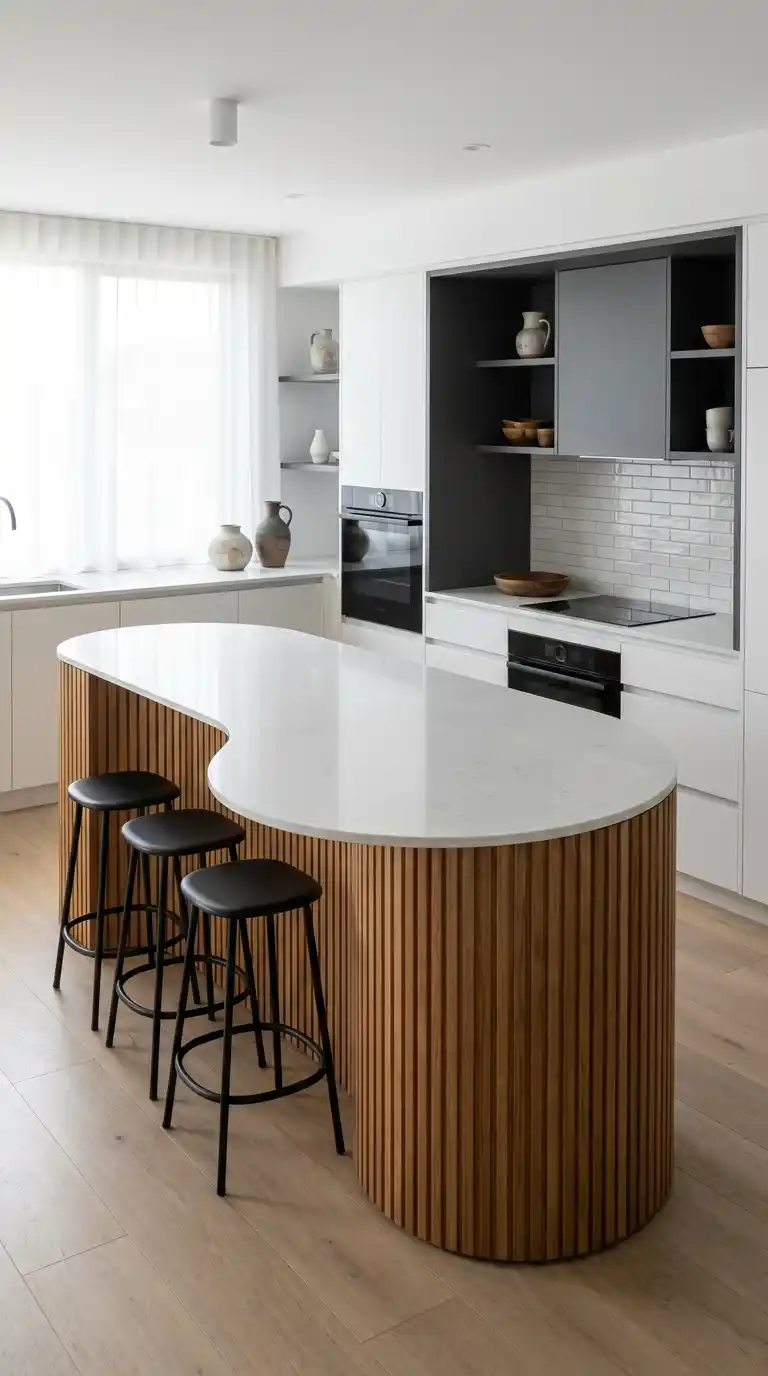
A curved island softens a kitchen’s typically rectilinear layout and can improve traffic flow around the island in open-plan spaces, in addition to serving as a clear design statement.
Confirm that the curved shape still allows for standard appliance and storage integration, since custom curved cabinetry can be more complex and costly to fit with standard-sized components.
Best suited for: open-concept kitchens with room for a larger island footprint and homeowners wanting a softer, more organic modern look.
14. Terrazzo or Textured Countertop
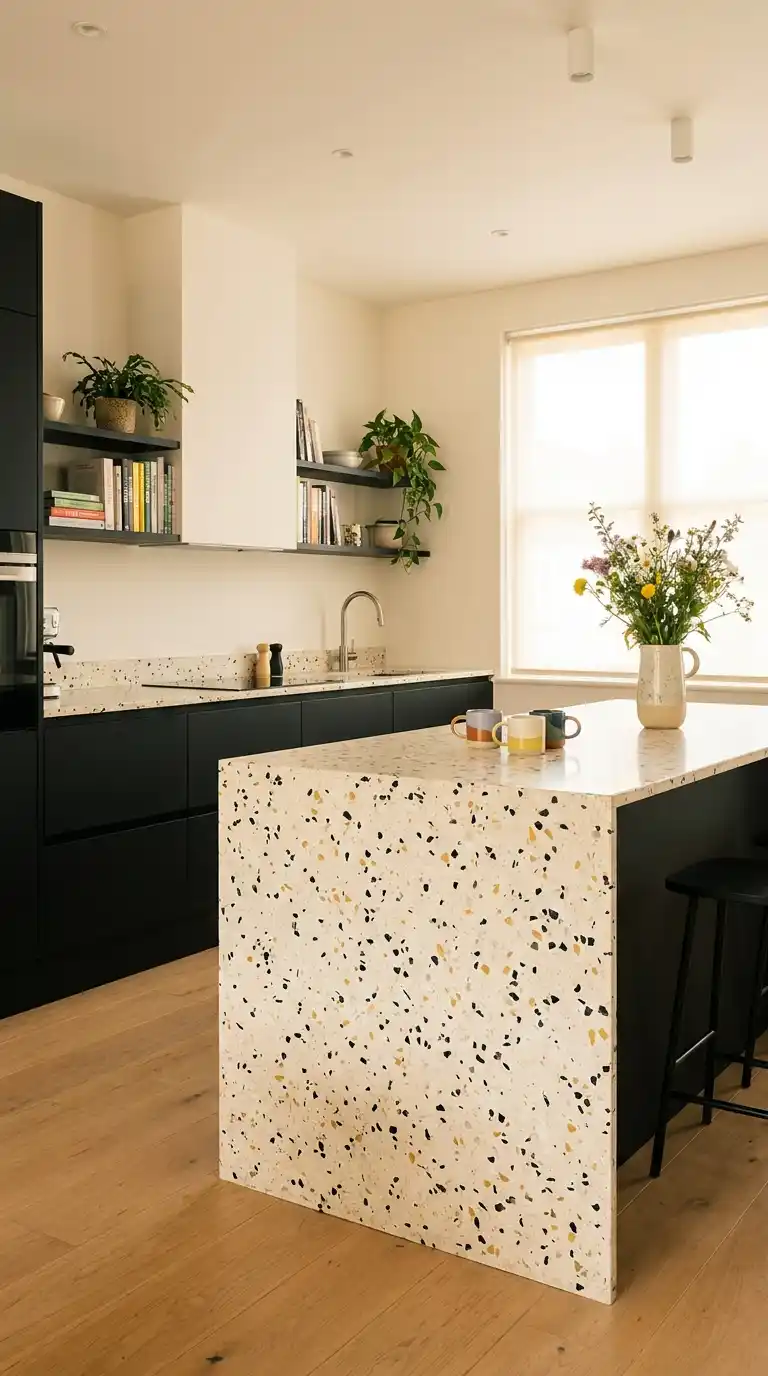
Terrazzo and other textured countertop materials introduce pattern and personality that solid quartz or marble cannot, giving a modern kitchen a slightly more playful, less sterile feel.
Choose a terrazzo pattern with flecks that echo other finishes in the room, such as brass hardware or black cabinetry, to tie the countertop visually into the rest of the space.
Best suited for: kitchens wanting a distinctive countertop material and homeowners open to a bolder pattern choice.
15. Smart Appliance Integration
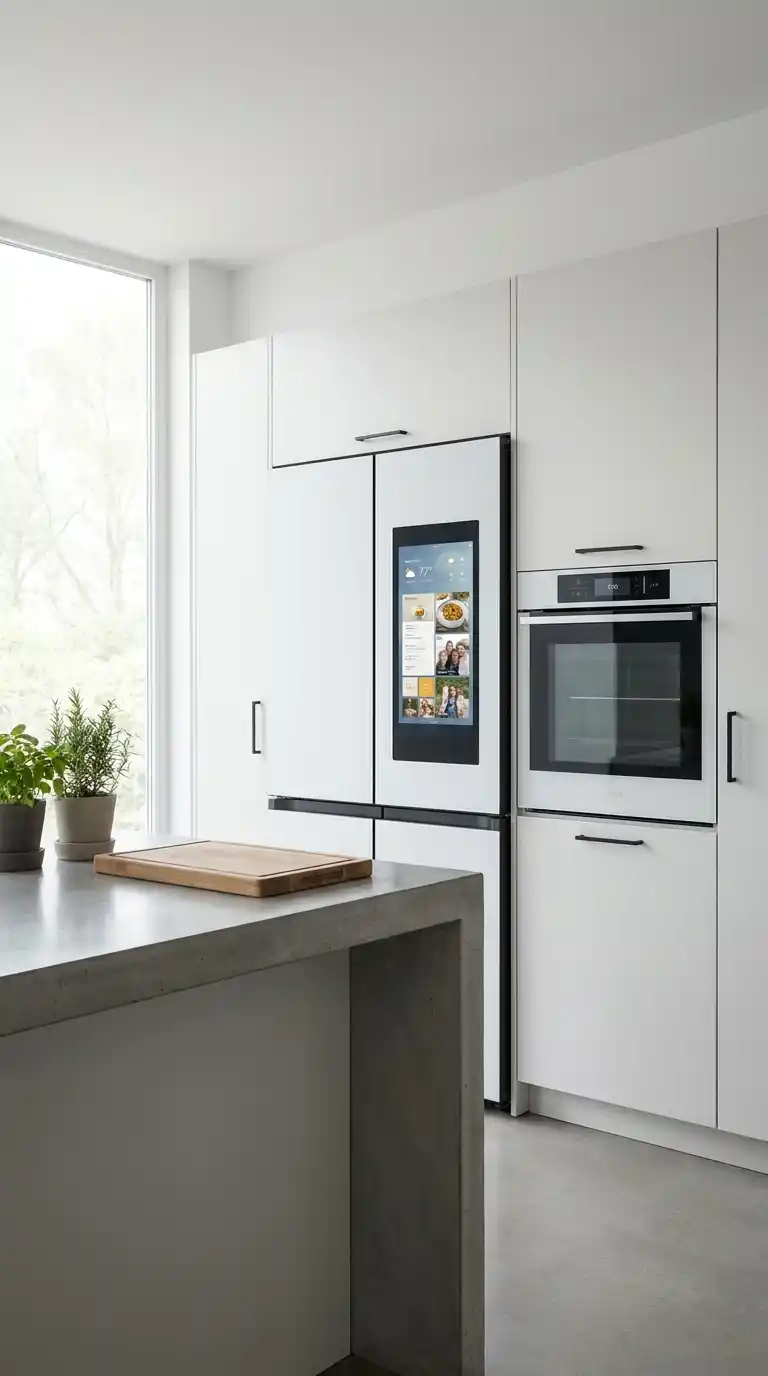
Smart appliances with app connectivity, voice control, or touch displays add genuine daily convenience, from remotely preheating an oven to tracking refrigerator contents, on top of their visual upgrade over standard models.
Choose smart appliances from a consistent ecosystem or brand family where possible, since cross-compatible smart home integration tends to work more reliably than mixing several unrelated smart platforms.
Best suited for: tech-forward households and kitchens undergoing a full appliance replacement.
16. Statement Large-Format Flooring
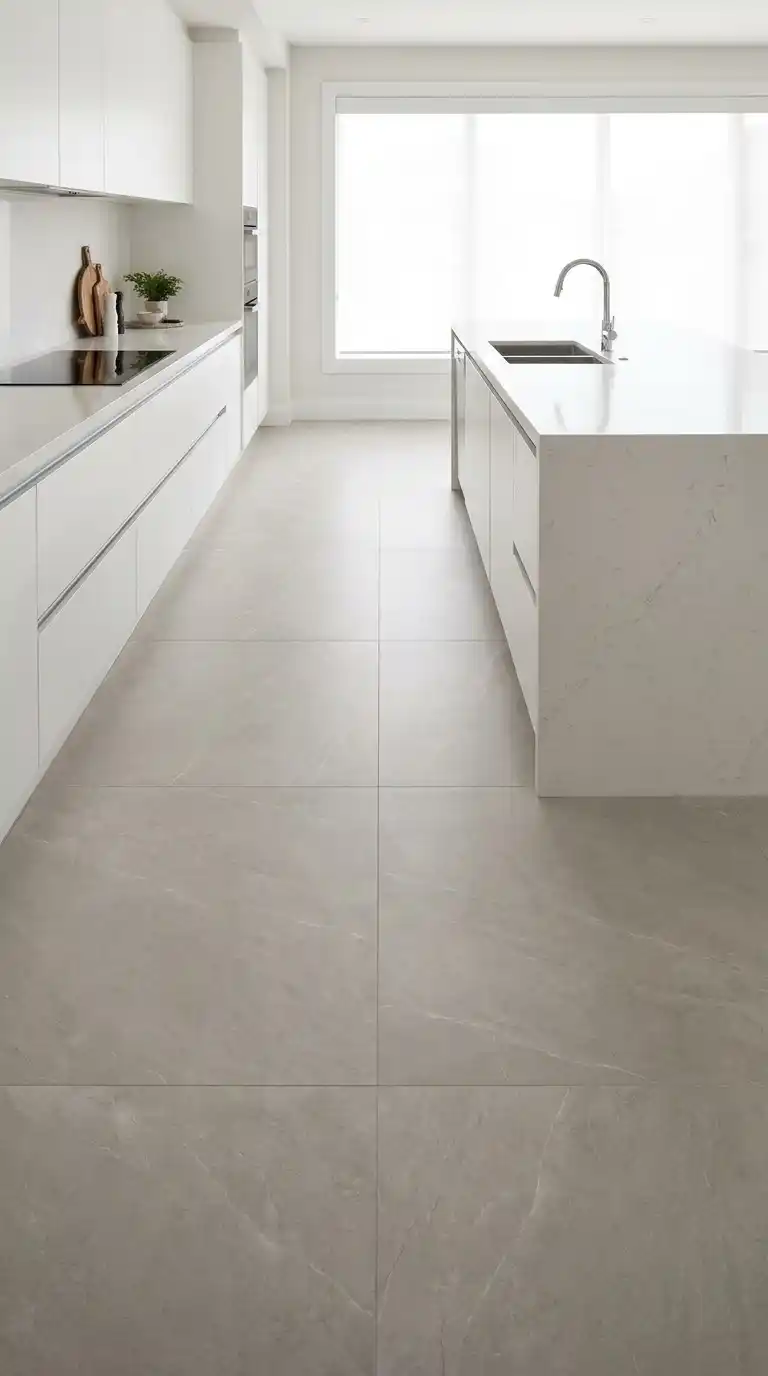
Large-format flooring tile minimizes grout lines and creates a more expansive, seamless look underfoot, which can make even a moderately sized kitchen feel larger and more cohesive.
Choose a tile size proportional to your kitchen’s square footage, since oversized tiles in a very small kitchen can require excessive cutting and waste around cabinetry and appliances.
Best suited for: full kitchen renovations replacing existing flooring, and open-concept spaces wanting visual continuity with adjacent rooms.
17. Floating Shelves Instead of Upper Cabinets
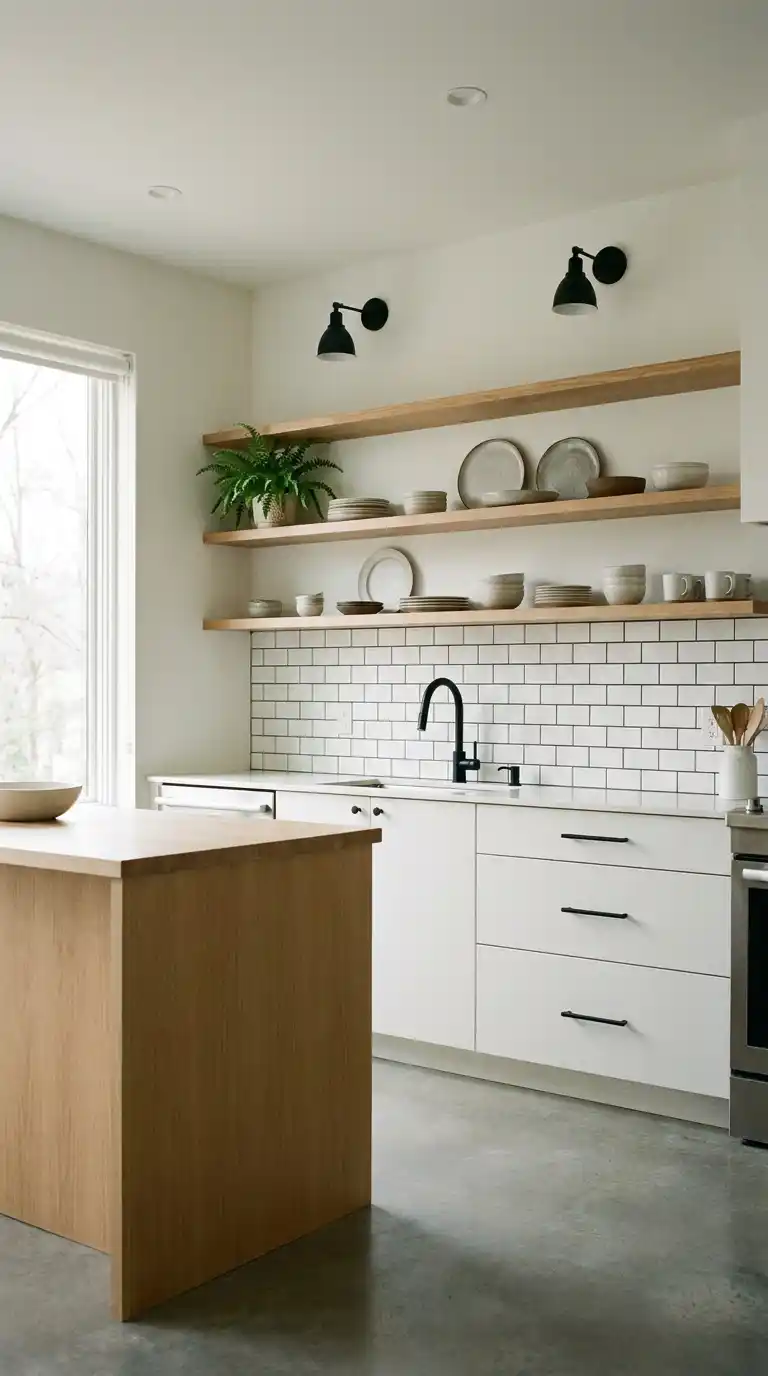
Floating shelves take the open-shelving concept a step further by removing visible brackets entirely, creating an even cleaner, more minimal look than bracketed open shelving.
Confirm floating shelf brackets are rated for the actual weight of dishware and glassware you plan to store, since hidden mounting hardware has a lower visible margin for error than traditional bracketed shelving.
Best suited for: kitchens committed to a strongly minimalist aesthetic and light dishware storage rather than heavy cookware.
18. Bold Cabinetry Color
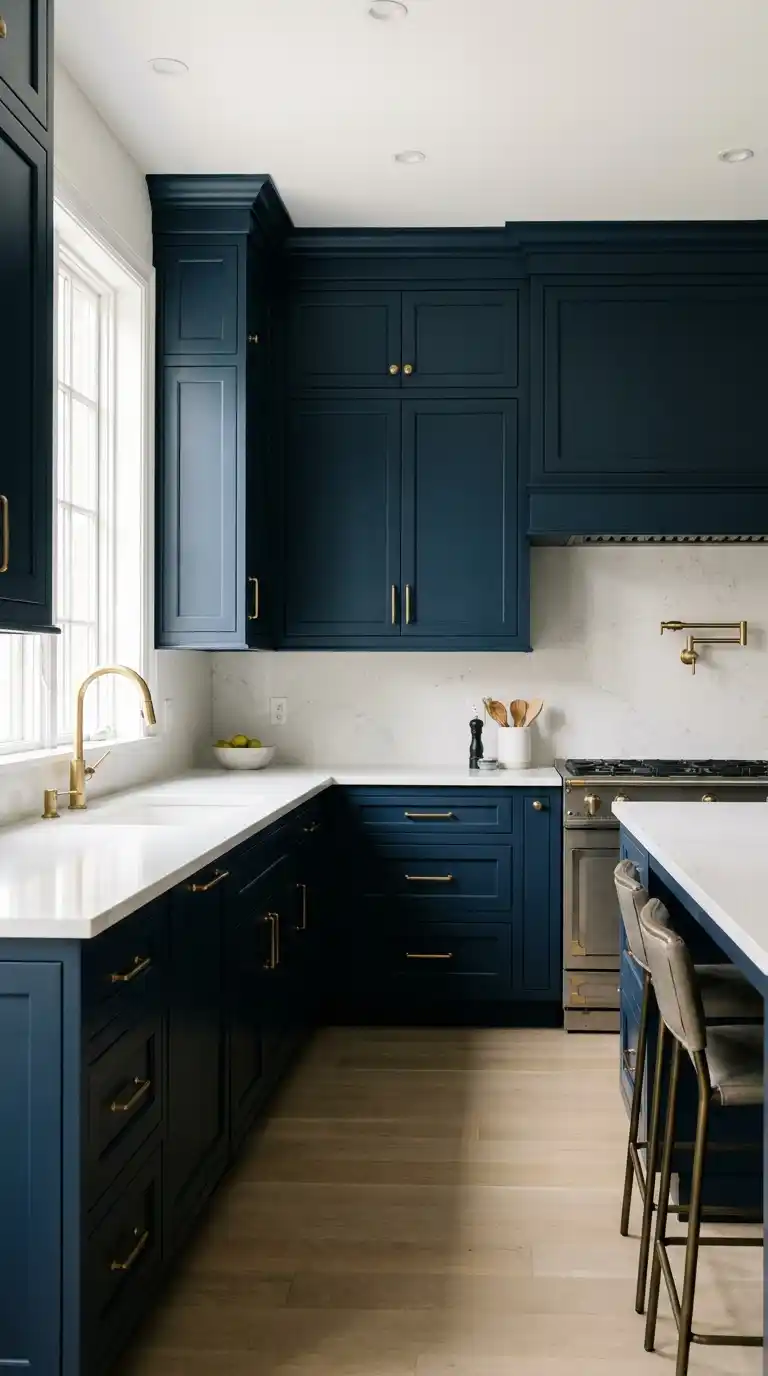
Bold cabinetry colors like deep navy, forest green, or charcoal give a kitchen a distinct personality and move away from the all-white kitchen that has become the most common modern default.
Balance a bold cabinet color with lighter countertops and backsplash, since pairing a saturated color with equally dark surfaces throughout can make the room feel smaller and more closed in.
Best suited for: homeowners confident in a bold, longer-term color commitment and kitchens with good natural light to balance the deeper tone.
19. Seamless Workstation Sink Integration
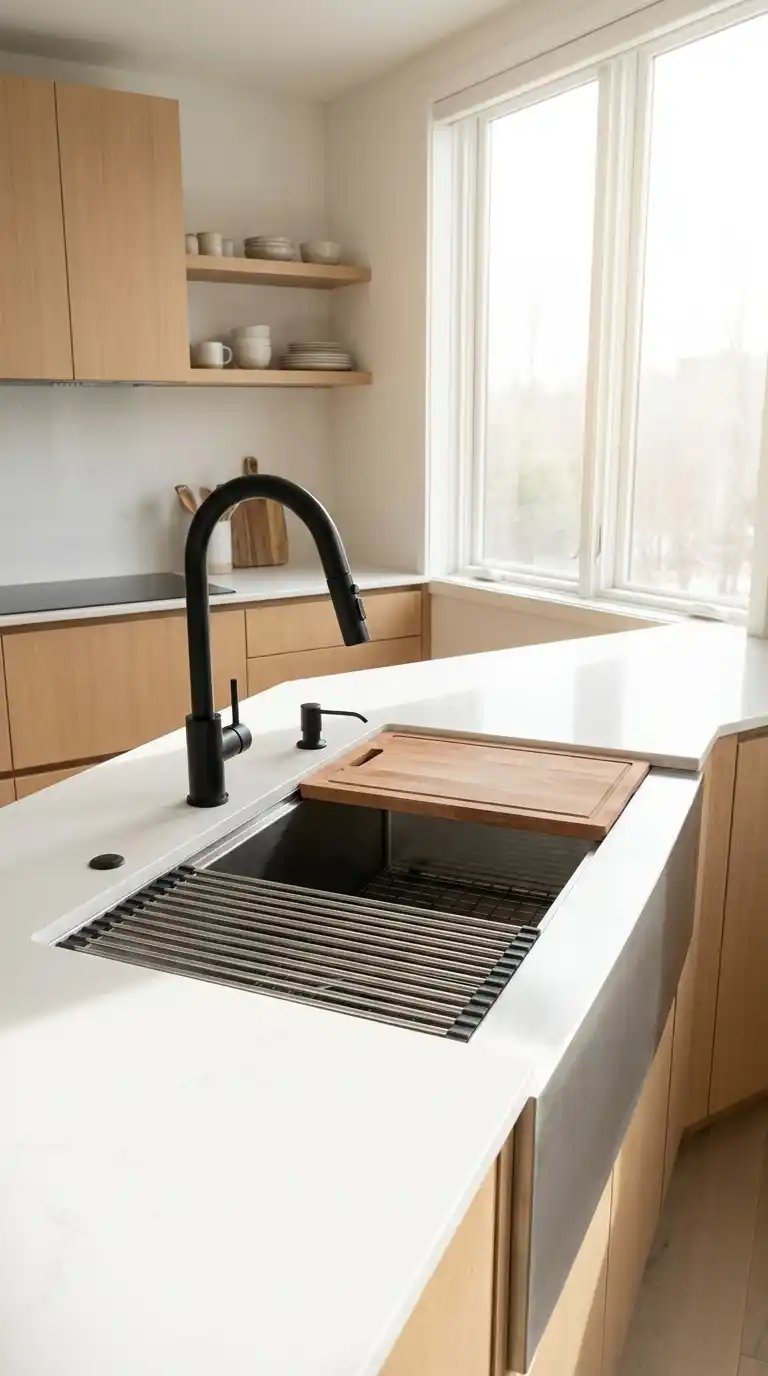
A workstation sink with integrated accessories like a cutting board, colander, and drying rack turns the sink area into a genuinely multi-functional prep zone, reducing the need for separate countertop space for these tasks.
Choose an undermount installation for the cleanest look, since it eliminates the visible sink lip that a standard drop-in sink leaves at the countertop edge.
Best suited for: cooks who do significant food prep at the sink and kitchens wanting to maximize limited countertop space.
20. Open-Concept Kitchen-to-Living Flow
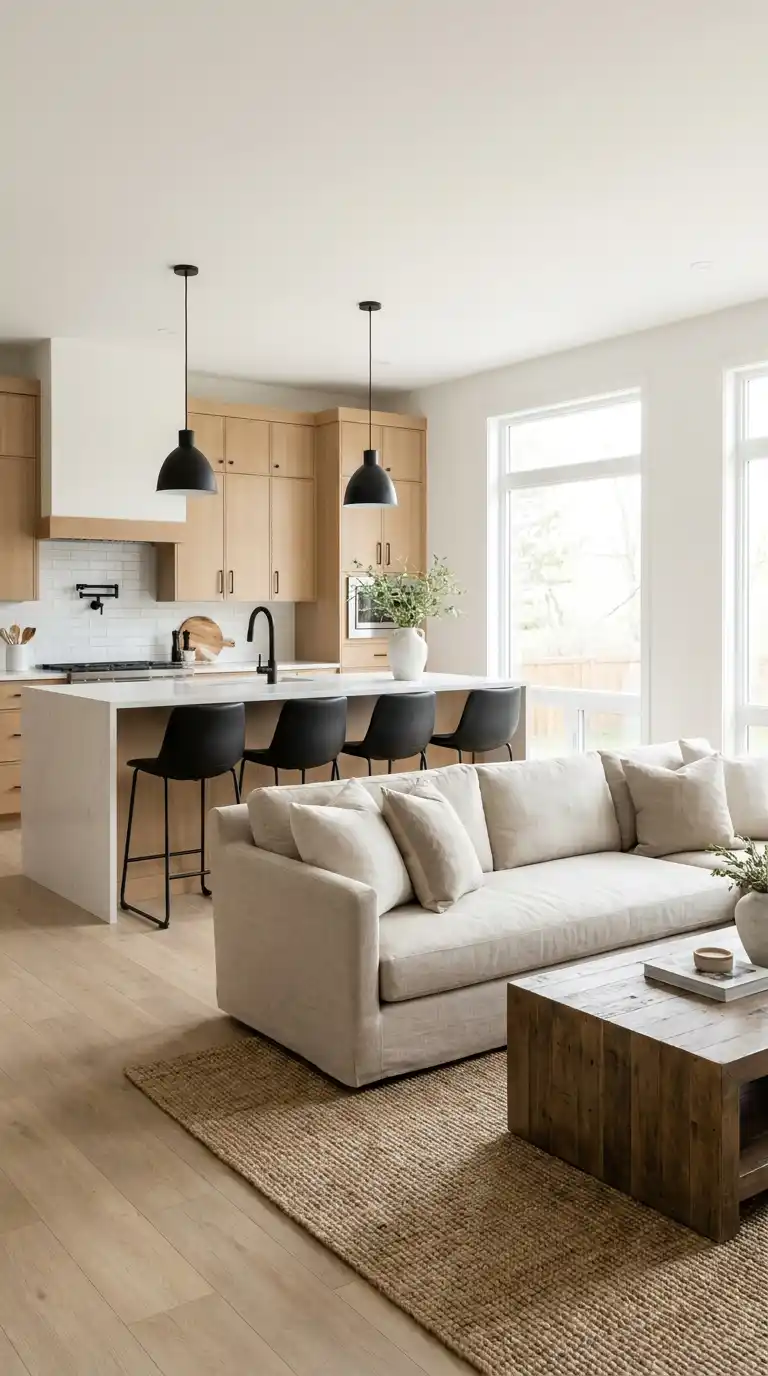
Removing or minimizing the visual barrier between the kitchen and adjacent living space creates a more social, connected layout, letting whoever is cooking stay part of the conversation rather than isolated in a separate room.
Use the island itself as the primary divider between zones rather than a wall, keeping clear sightlines between the two spaces while still providing a functional boundary for seating and food prep.
Best suited for: households that entertain often and homes undergoing a structural renovation that can accommodate wall removal.
Planning and Buying Tips
A few practical decisions up front will help your modern kitchen update function as well as it looks once the renovation dust settles.
● Plan your kitchen work triangle before finalizing layout — the distance between the sink, stove, and refrigerator significantly affects daily cooking efficiency, regardless of how the space looks.
● Standard sizing to shop for — kitchen islands typically need at least 42 inches of clearance on all sides for comfortable movement, and standard counter height is 36 inches with island seating overhangs of 12 to 15 inches.
● Confirm structural feasibility before an open-concept layout change — removing walls between the kitchen and living space often requires a structural engineer’s assessment to identify load-bearing elements.
● Choose durable, easy-to-clean materials near high-touch areas — handleless cabinetry and matte black fixtures look sleek but require more frequent cleaning near the sink and stove, where they are touched most.
● Plan lighting in layers — combine ambient, task, and accent lighting rather than relying on a single ceiling fixture, since modern kitchens typically need under-cabinet, island, and general room lighting working together.
● Order material samples before committing — countertop, cabinet, and flooring colors can look noticeably different under your kitchen’s actual lighting compared to a showroom or online listing.
Cost Breakdown: Budget, Mid-Range, and Luxury Renovations
Modern kitchen updates range enormously in cost depending on scope, from a simple hardware and lighting refresh to a full gut renovation with custom cabinetry.
Budget ($500–$5,000)
New hardware, under-cabinet lighting, a painted cabinet refresh, and open shelving fall in this range. Installation is often DIY-friendly, with basic electrical work for lighting adding $200–$500 if hired out.
Mid-Range ($5,000–$30,000)
New countertops, a tile backsplash, a wood accent island, and updated appliances sit in this tier. Professional installation typically adds $2,000–$8,000 depending on the scope of countertop and cabinetry work.
Luxury / Premium ($30,000–$100,000+)
A full gut renovation with custom cabinetry, panel-ready appliances, a waterfall island, and a structural layout change falls here. Full professional installation, including permits, structural work, and skilled trades, typically runs $20,000 to $60,000 or more depending on square footage and material selections.
Material and Finish Comparison
| Material/Finish | Price Range | Durability | Maintenance | Best For |
| Quartz countertop | $50–$150 per sq ft | Very high | Low — wipe clean, no sealing needed | Most kitchens, low-maintenance durability |
| Natural stone countertop | $60–$200 per sq ft | High but porous | Moderate — periodic resealing required | Unique veining, higher-end kitchens |
| Large-format porcelain slab | $70–$200 per sq ft | Very high | Low | Backsplashes and countertops wanting seamless looks |
| Painted MDF/wood cabinetry | $100–$300 per linear ft | Moderate to high | Low to moderate | Budget-friendly cabinetry with a custom painted look |
| Solid wood cabinetry | $300–$700 per linear ft | Very high | Moderate | Long-term investment, natural wood grain |
| Panel-ready appliances | $2,000–$8,000+ per unit | High | Moderate — matches cabinet care | Fully seamless, high-end integrated kitchens |
Maintenance Tips
● Handleless and matte cabinetry — wipe fingerprints and smudges with a soft microfiber cloth regularly, since flat, handleless surfaces show contact marks more visibly than textured or paneled cabinetry.
● Quartz and porcelain countertops — clean with mild soap and water; avoid harsh abrasive cleaners that can dull the surface finish over time.
● Natural stone countertops — reseal every 12 to 18 months depending on use, and wipe up acidic spills like citrus or wine promptly to prevent etching.
● Matte black fixtures — use a soft cloth rather than abrasive scrubbers, since matte finishes can show scratches more visibly than polished or brushed finishes.
● Under-cabinet and pendant lighting — dust fixtures regularly and check LED strip connections periodically, since heat and moisture near the stove can affect adhesive-mounted lighting over time.
● Common mistake to avoid — using standard household cleaners with bleach or ammonia on natural stone or matte finishes, which can damage the sealant or finish faster than expected.
Frequently Asked Questions
How much does a modern kitchen renovation cost?
A modern kitchen renovation typically ranges from $5,000 for a partial update with new countertops and hardware to $30,000 to $100,000 or more for a full gut renovation with custom cabinetry and premium appliances, depending on square footage and material choices.
What makes a kitchen look modern?
A modern kitchen typically features clean-lined cabinetry, often handleless or with minimal hardware, a limited and cohesive color palette, integrated or panel-ready appliances, and layered lighting rather than a single overhead fixture.
Is an all-white kitchen still considered modern?
Yes, but bold cabinetry colors, two-tone combinations, and warm wood accents have become increasingly popular alternatives, so an all-white kitchen is no longer the default expectation for a modern look the way it was a decade ago.
What is a waterfall countertop and is it worth the cost?
A waterfall countertop is when the countertop material continues down the sides of an island to the floor rather than stopping at the top edge, and it is generally considered worth the added material and labor cost for homeowners prioritizing a high-end, architectural look.
How do I make a small kitchen feel more modern without a full renovation?
Updating hardware, adding under-cabinet lighting, swapping in a statement light fixture, and painting cabinetry are among the most effective lower-cost ways to modernize a small kitchen without a structural renovation.
How to Choose the Right Modern Kitchen Ideas for You
The right combination of ideas depends on three factors: your renovation budget, whether you are updating an existing kitchen or starting from a full renovation, and how you actually use the space day to day. A smaller budget is well served by hardware, lighting, and paint updates, while a full renovation opens up options like a waterfall island, panel-ready appliances, or a layout change.
Space and layout also matter significantly — open shelving and floating shelves work best in kitchens with good natural light and manageable clutter, while a butler’s pantry or curved island generally requires more square footage to execute well.
Finally, think about long-term durability alongside aesthetics. If your household cooks frequently and heavily, prioritize durable, easy-to-clean materials like quartz and matte black finishes designed for daily wear over more delicate or high-maintenance options.


- Be Respectful
- Stay Relevant
- Stay Positive
- True Feedback
- Encourage Discussion
- Avoid Spamming
- No Fake News
- Don't Copy-Paste
- No Personal Attacks
- Be Respectful
- Stay Relevant
- Stay Positive
- True Feedback
- Encourage Discussion
- Avoid Spamming
- No Fake News
- Don't Copy-Paste
- No Personal Attacks
